
Start With Your Home's Age, Not the Trend List
Your home's age tells you more about your remodel than any trend list can. Older Brownsburg homes often hide wiring, plumbing, or framing issues that need attention first. Plan around what's behind the walls, then pick your finishes.
Every spring, a new batch of trend lists shows up. Warm wood tones. Fluted cabinet fronts. Bold patterned tile. They're fun to read. But they don't know a thing about your house.
Your home's age does. It tells you what's likely hiding behind the drywall, under the floor, and above the ceiling. And that's where home remodeling budgets and timelines get won or lost.
Brownsburg has a real mix of housing. You'll find older homes near downtown and along the original town streets. There are plenty of 1970s and 1980s ranches and split-levels. And there are newer subdivisions that went up as Hendricks County grew fast in the 2000s. Each group comes with its own set of surprises.
Here's a rough guide to what the team tends to find, decade by decade. It's not a hard rule. Think of it as a starting point for asking the right questions.
- Built before 1978: Lead paint is possible. Federal rules require lead-safe work practices when painted surfaces get disturbed. Plaster walls and older wiring are common too.
- Built in the 1960s to 1980s: Undersized electrical panels show up a lot. Some homes still have galvanized supply lines tucked inside a wall or two.
- Built in the 1980s to 1990s: Original windows and thin attic insulation are the usual suspects. Bathroom subfloors are often soft from years of small, slow leaks.
- Built in the 2000s and newer: The bones are usually solid. But builder-grade fixtures and weak bathroom venting are pretty common.
None of this means your house is in trouble. It just means you should plan for it.
Here's a story the team sees all the time. A couple in a 1970s ranch wants an open kitchen. They've already picked cabinets, counters, and a big island. Then the wall comes down, there's a load-bearing header to size and wiring that won't pass today's code. The new cabinets sit in the garage for three extra weeks. Nobody's happy.
Could that have been avoided? Mostly, yes.
The fix is simple. Before you choose a single finish, have someone look at the structure and the systems. That means the electrical panel. The plumbing supply lines. The attic and the crawl space. Most electrical and structural changes in Brownsburg need a permit, so catching these issues early keeps inspections on schedule.
Climate plays a part here too. Indiana's freeze-thaw winters and sticky summers are hard on older crawl spaces and foundations. Moisture checks matter here more than most people think. The team has opened up plenty of floors that looked fine on top and were soft underneath.
Trends change every year, your wiring doesn't fix itself.
So start with the house. Find out what it needs to stay safe and solid for another thirty years. Then layer in the design ideas you love. The finishes are the fun part, and they'll still be waiting for you once the bones are right.
Call the teamTrends Worth Watching for 2026
Trends come and go fast. Some last a decade, some are gone before the paint dries. The trick is knowing which is which before you commit your home to one.
Here in Brownsburg, a lot of homes went up in the 1990s and early 2000s. Many still have their original builder-grade kitchens and baths. So the 2026 trends that matter most here aren't the flashy ones. They're the ones that fix real problems in homes that are now 20 to 30 years old.
These are the shifts the team sees homeowners asking about most:
- Aging-in-place features like curbless showers, wider doorways, and grab bars that look nice
- Better insulation and air sealing, since Indiana winters punish drafty older homes
- Mudrooms and drop zones near the garage for wet boots, sports gear, and muddy dogs
- Flex rooms that work as an office now and a guest room or hobby space later
- Warmer wood tones and earthy colors replacing the all-gray look of the last decade
Notice a pattern? Almost every item on that list is about how you live. Not how a room photographs.
Aging in place is the big one. More families in Hendricks County plan to stay put for the long haul. A curbless shower built today means no tear-out in fifteen years. And it helps right now too, if you've ever carried a toddler into a tub or nursed a bad knee.
But here's the part most people miss. A curbless shower needs the floor framing planned for it from day one. The subfloor often has to be lowered or sloped so water drains the right way. Try to add that later and you're tearing out finished tile. The team has walked into more than one bathroom where someone skipped this step, and the water ended up in the hallway.
Energy upgrades are the quiet trend that pays you back every month. Many Brownsburg homes from that building era have thin attic insulation and leaky rim joists in the basement. If you're opening up walls for a remodel anyway, that's the cheapest time to fix it. Closed walls are much harder to insulate.
Smart home tech is popular too. Leak sensors under sinks, smart thermostats, lighting you control from your phone -
It's all useful. Just plan the wiring and outlets before drywall goes up.
So what about the trends to be careful with? Ultra-bold tile patterns. Very dark matte kitchens. Open shelving everywhere. They can look great in a magazine. Yet they tend to date quickly or turn into a cleaning chore. If you love one of them, use it in a small space like a powder room or a backsplash. That way it's easy to change later without redoing the whole room.
A good rule of thumb from years of remodeling: put trends in the things you can swap. Paint, hardware, light fixtures, and decor. Put durability in the things you can't. Cabinets, flooring, tile work, and anything behind the walls.
That one habit protects your home's value better than chasing any single look.

The Right Order: Systems, Layout, Then Cosmetics
More remodels go sideways because of order than because of budget. Homeowners in Brownsburg often want to start with the fun stuff. New paint. A new vanity. Fresh floors. But what you see should come last.
Think about building a layer cake from the top down. It doesn't work. Your home's systems live inside walls and under floors. Layout decides where those walls sit. Cosmetics cover all of it up. So if you flip that order, you'll end up paying to rip out brand-new work.
Here's the sequence the team follows on almost every project. It holds up for a half bath or a whole first floor.
- Systems first. Check the wiring, plumbing, HVAC and any signs of water damage before anything else.
- Layout second. Decide which walls move and where fixtures go. Then lock it in.
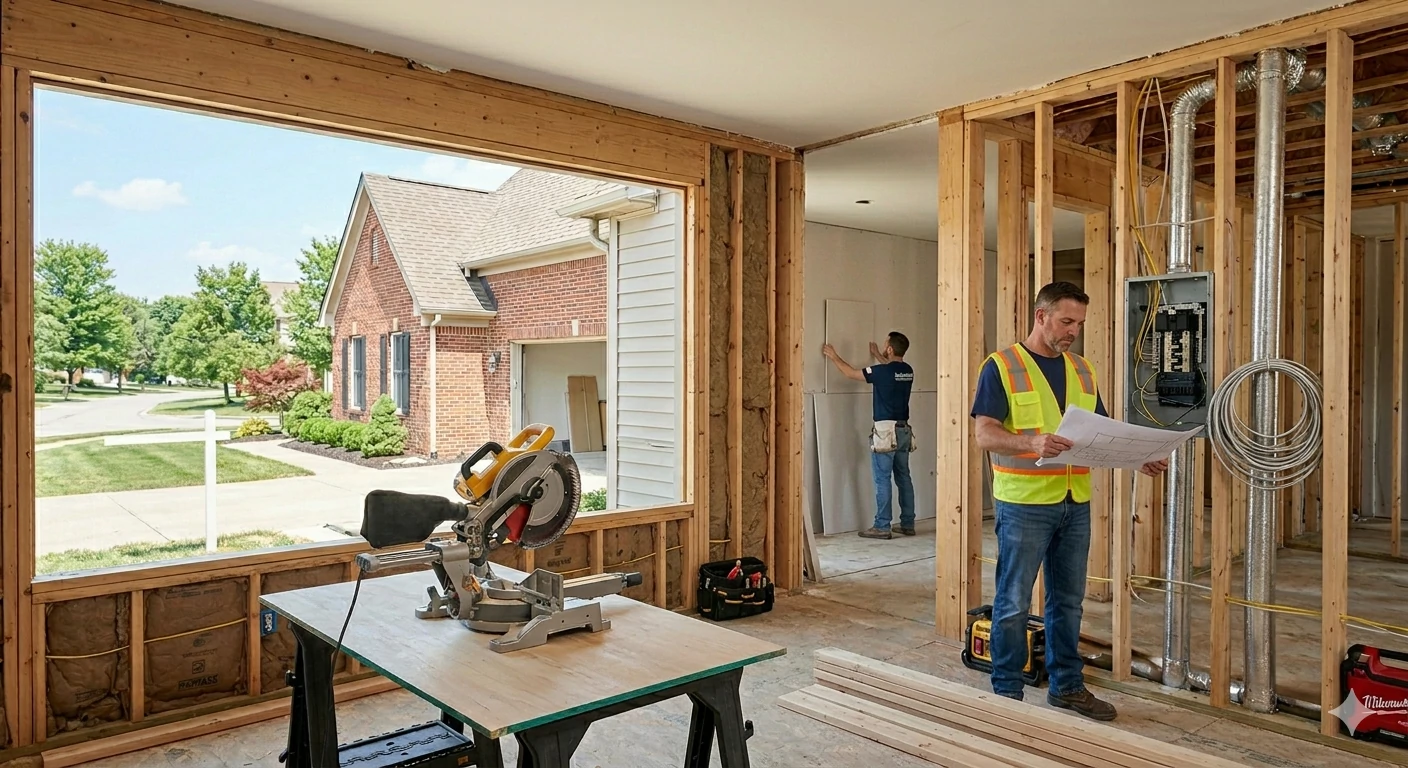
- Rough-in third. Run new pipes, wires and ducts while the walls are still open.
- Inspections fourth. Get the rough-in work signed off before any drywall goes up.
- Cosmetics last. Drywall, paint, tile, cabinets, trim and fixtures finish the job.
Skipping step one is the mistake the team sees most. Old wiring doesn't announce itself, it just waits. Plenty of Brownsburg homes went up in the 1990s and early 2000s. Many still have original water heaters, builder-grade supply lines and furnaces near the end of their life. Indiana winters are also tough on any plumbing tucked into an outside wall.
One homeowner near Green Street put in new hardwood floors in her kitchen. They looked beautiful, they lasted four months. A slow leak at an old supply line had been dripping under the sink the whole time. The new boards cupped and had to come out. A quick check of that line before the install would have caught it.
That's a hard way to learn.
Layout trips people up in a different way. Moving a sink six feet sounds simple. It isn't always. Drain lines usually need about a quarter inch of slope per foot to flow right. Sometimes that means opening the floor or rerouting through a basement ceiling. And a toilet move can be even trickier because of the larger drain pipe. Know this before you fall in love with a new floor plan.
Why paint a wall you might move next spring? Lock the layout first. Then every dollar you spend on finishes stays put.
Permits matter here too. Most electrical, plumbing and structural changes need one, along with an inspection before the walls close up. Plan for that in your timeline. An inspector can't sign off on wiring hidden behind fresh drywall, and nobody wants to cut into a wall that was just painted.
Finishes are the reward, not the starting line. Get the bones right and your tile, cabinets and paint will look good for years instead of months.
Call now