
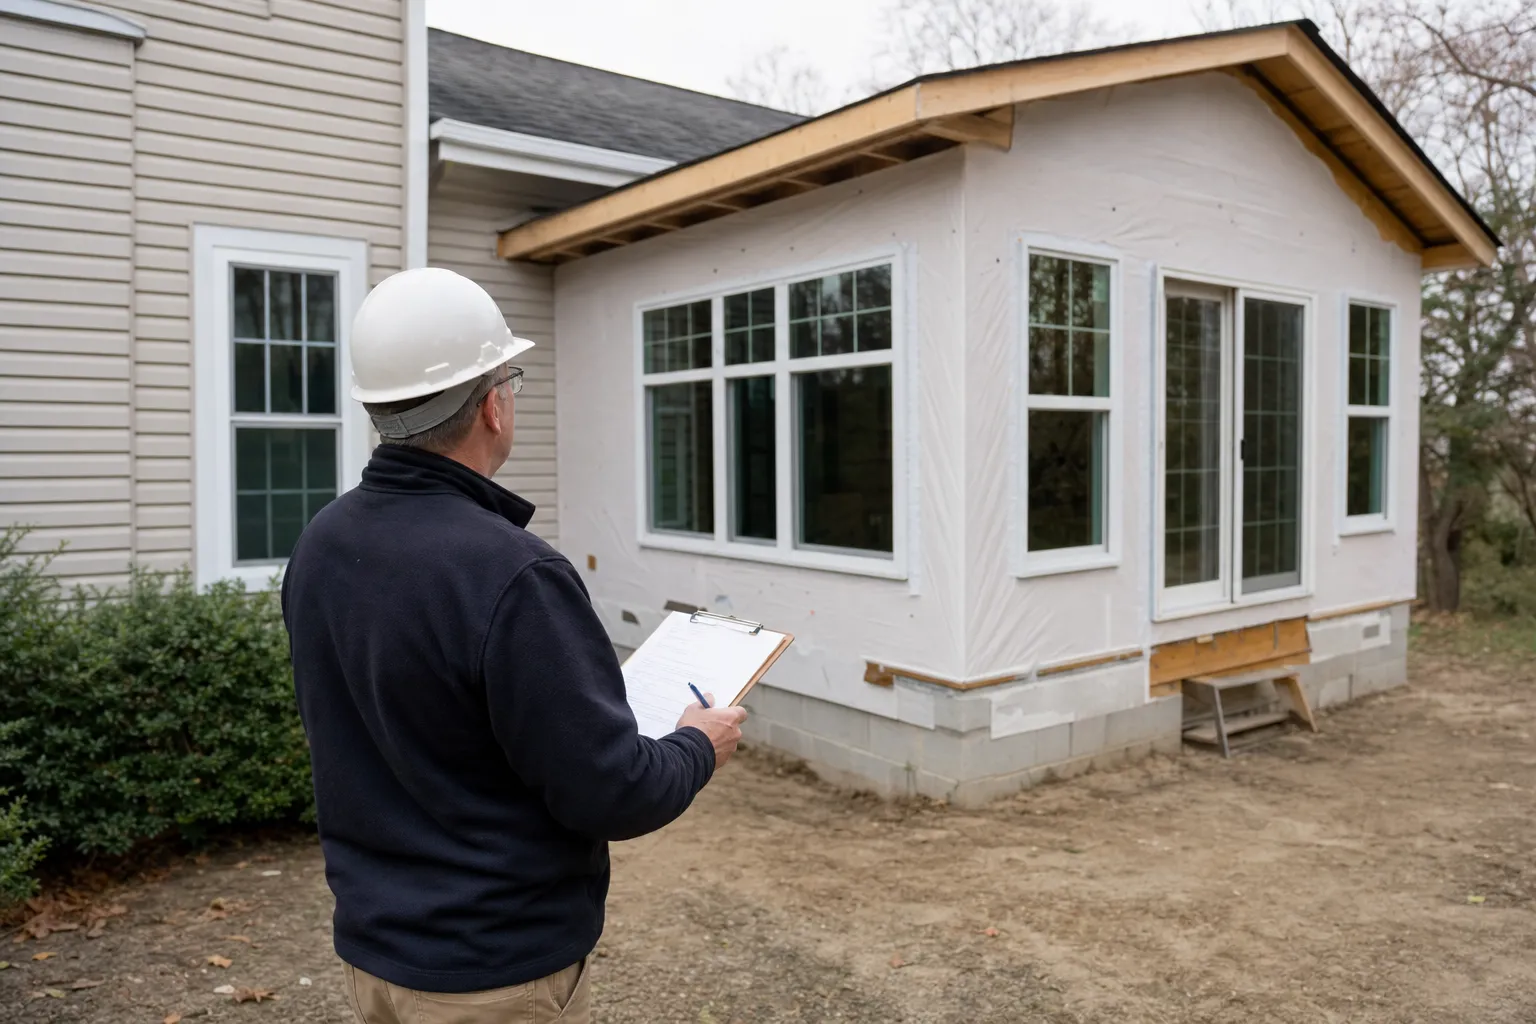
Yes, a room addition that adds new living space to your home needs a building permit. Homes inside town limits apply through the Town of Brownsburg, while homes outside town limits usually apply through Hendricks County. The application typically includes construction drawings and a site plan showing that the addition meets setback rules, which are the required distances from property lines. The work is inspected in stages before the room can be used, usually foundation, framing, mechanical rough-ins, and a final inspection. Don't count on a small-size loophole, even for a modest bump-out or an addition that keeps the existing roofline. Requirements and forms can change, so confirm the details with the permit office before any work starts.
Does every room addition in Brownsburg need a building permit?
Yes, adding new living space attached to your house is the kind of work that needs a building permit, whether the room is big or small. If you're still deciding what kind of space to build, our guide to planning a room addition in Brownsburg that fits your family walks through the options.
A room addition is new square footage attached to your home that you heat, cool, and live in. Common examples include a bedroom, a family room, a primary suite, a bump-out that extends an existing room, and a four-season sunroom.
Size and roofline matter less than many homeowners expect. A permit for an addition is about the new structure: a foundation that has to carry weight, framing that has to resist wind and snow loads, and living space that has to be safe to occupy. An addition can blend in perfectly from the street and still involve all of that work.
Smaller projects can follow different rules. Simple repairs and some interior updates may not need the same permit an addition does. But the permit office sets the line between those categories, not the size of the project or a neighbor's experience, so call the permit office and describe the project before you rely on any shortcut.
Who issues room addition permits, the Town of Brownsburg or Hendricks County?
The answer depends on where your home sits. Homes inside Brownsburg town limits go through the Town of Brownsburg, while homes outside town limits usually go through Hendricks County.
The common mix-up is the mailing address. A Brownsburg mailing address doesn't always mean the property is inside town limits. Some homes with a Brownsburg address may sit in unincorporated parts of Hendricks County, and applying to the wrong office can cost you time.
There are three quick ways to confirm your jurisdiction:
- Look at your property tax bill, which shows the taxing district for the parcel.
- Search the parcel in Hendricks County property records.
- Call the town office and ask whether your address falls inside town limits.
For current forms, application steps, and contact details, start with the Town of Brownsburg's official website. If your home is outside town limits, contact the Hendricks County building office instead. We aren't listing fees, phone numbers, or office hours here, because those details change and the office itself is the reliable source.
Either way, the core safety rules are similar. Both offices work under the Indiana Residential Code for one- and two-family homes, so the structural, electrical, and fire safety standards for your addition come from the same statewide code.
What documents do you need for a room addition permit?
Most room addition permit applications need construction drawings of the addition and a site plan showing where the addition will sit on your lot. The drawings usually include a floor plan, foundation plan, framing details, and roof details for the new space. The site plan shows your property lines, the footprint of the house and addition, and the distance from the addition to each property line. Expect to include mechanical details as well, covering the electrical, plumbing, and HVAC (heating, ventilation, and air conditioning) work planned for the room.
You may hear that every addition needs stamped engineered drawings. That isn't automatically true. A stamped drawing carries a licensed engineer's seal confirming the design. The permit office may ask for one on specific items, such as a large beam carrying a long span, an unusual foundation, or roof trusses (factory-built roof framing members), so ask about engineering requirements early in design rather than after drawings are finished.
The permit office reviews the plans before work starts. Reviewers may send back questions or ask for changes, and those have to be resolved before the permit is issued. Once the permit is approved, keep a printed or digital copy of the approved plans on site. Inspectors often check the built work against those plans, and having the approved set on hand saves a return trip.
Why setbacks and the site plan matter for your addition
Setbacks are the minimum distances a building must stay from property lines, and your addition must fit inside them before a permit is approved. The site plan is how the permit office checks that fit.
Setbacks aren't the only limit. Zoning rules, recorded easements (a legal right for someone else, often a utility, to use part of your lot), and buried or overhead utility lines can all restrict where an addition can go. Those limits tend to matter most on tighter subdivision lots, where the side yards may leave little room to build outward.
Find your plat or property survey before design starts. A plat is the recorded map of your subdivision showing lot lines and easements. Designing the room around those documents from the beginning is far easier than redrawing plans after the office flags a problem.
If a plan doesn't meet zoning rules, a separate variance process may be needed. A variance is a request for permission to depart from a zoning requirement, and approval isn't guaranteed.
What inspections does a room addition go through in Brownsburg?
A room addition is inspected in stages, usually starting with the foundation and ending with a final inspection before the new space can be used. A typical sequence looks like this:
- Footing or foundation inspection before concrete is poured, so the inspector can check depth, size, and reinforcement.
- Framing inspection once walls, floor, and roof structure are up.
- Rough-in inspections for electrical, plumbing, and mechanical (HVAC) work, while wiring, pipes, and ducts are still exposed.
- Insulation or energy inspection, if the permit office requires one, to confirm insulation meets code before drywall covers it.
- Final inspection after the room is finished.
The order matters because each stage hides the one before it. Walls can't be closed up until the rough-ins pass, because drywall would cover the wiring and plumbing the inspector needs to see. A failed inspection can pause the schedule until the problem is corrected and the inspector returns.
Passing the final inspection is what approves the new space for people to live in. Until then, the room is still a construction project in the eyes of the permit office, no matter how finished it looks.
The exact inspection list can vary by office and by project. Check the list printed on or with your permit, and schedule each inspection at the right point in construction.
Is HOA approval the same as a building permit?
No, HOA approval and a building permit are two separate approvals, and some Brownsburg subdivisions may require both before an addition is built.
They cover different things. The building permit covers safety and code compliance. The homeowners association covers how the addition looks, what materials it uses, and where it sits on the lot, based on the neighborhood's covenants (the recorded rules that come with homes in the subdivision). Some subdivisions have an HOA with an architectural review process. Read your own covenants or contact your HOA directly, because rules differ from one neighborhood to the next and can change over time.
Permit approval doesn't replace HOA approval, and HOA approval doesn't replace the permit. Waiting to start one until the other is finished can push back your start date, so begin the HOA review early.
What happens if you build a room addition without a permit?
Building an addition without a permit can lead to stop-work orders, required fixes, and problems when you sell or file an insurance claim.
If unpermitted work is discovered, inspectors may ask you to open finished walls or ceilings so hidden work can be checked. That can mean removing drywall to expose framing, wiring, or plumbing that should have been inspected during construction, then repairing the finishes afterward. Checking that hidden work is the reason permits exist. Staged inspections catch problems like undersized footings or unsafe wiring before they're sealed inside walls, where they can go unnoticed for years.
Resale is another common trouble spot. Buyers, home inspectors, and appraisers may question living space that has no permit record. Unpermitted square footage can raise doubts about the home's condition and complicate a sale at the point when you least want delays.
Insurance can also become a question. An insurance company may look closely at a claim connected to unpermitted work. Policies differ, so talk with your agent about how your own coverage treats it.
Should you or your contractor pull the room addition permit?
Often the contractor building the addition pulls the permit, but homeowners should confirm in writing who is responsible before work begins.
Whoever pulls the permit is usually the person answerable for meeting code and scheduling inspections. If that responsibility is unclear, inspections can be missed or delayed. Before construction starts, get in writing who will apply for the permit, ask to see the issued permit before any work begins, and make sure it's posted on site where inspectors can see it.
Some offices may allow homeowners to pull their own permit for work on their own home. A homeowner who does so takes on the responsibility for code compliance and inspections. Ask the town or county office about its rules before choosing that route.
If construction drawings, setbacks, or the inspection schedule start to feel confusing, that's a reasonable point to bring in help. Terry Brodnik Group - Contracting and Home Services is a remodeler serving homeowners in Brownsburg, Indiana. Before hiring any contractor, ask how they will handle the permit paperwork and how inspections will be scheduled around construction.
Key takeaways before you plan your Brownsburg addition
New attached living space needs a building permit, so plan for the permit from day one rather than treating it as a last step. Check whether the Town of Brownsburg or Hendricks County handles your address, then gather construction drawings and a site plan before you apply. Budget time for staged inspections and any HOA review, since both can affect your schedule.
If you're weighing what kind of space to add, our room additions page for Brownsburg homeowners covers the options.