
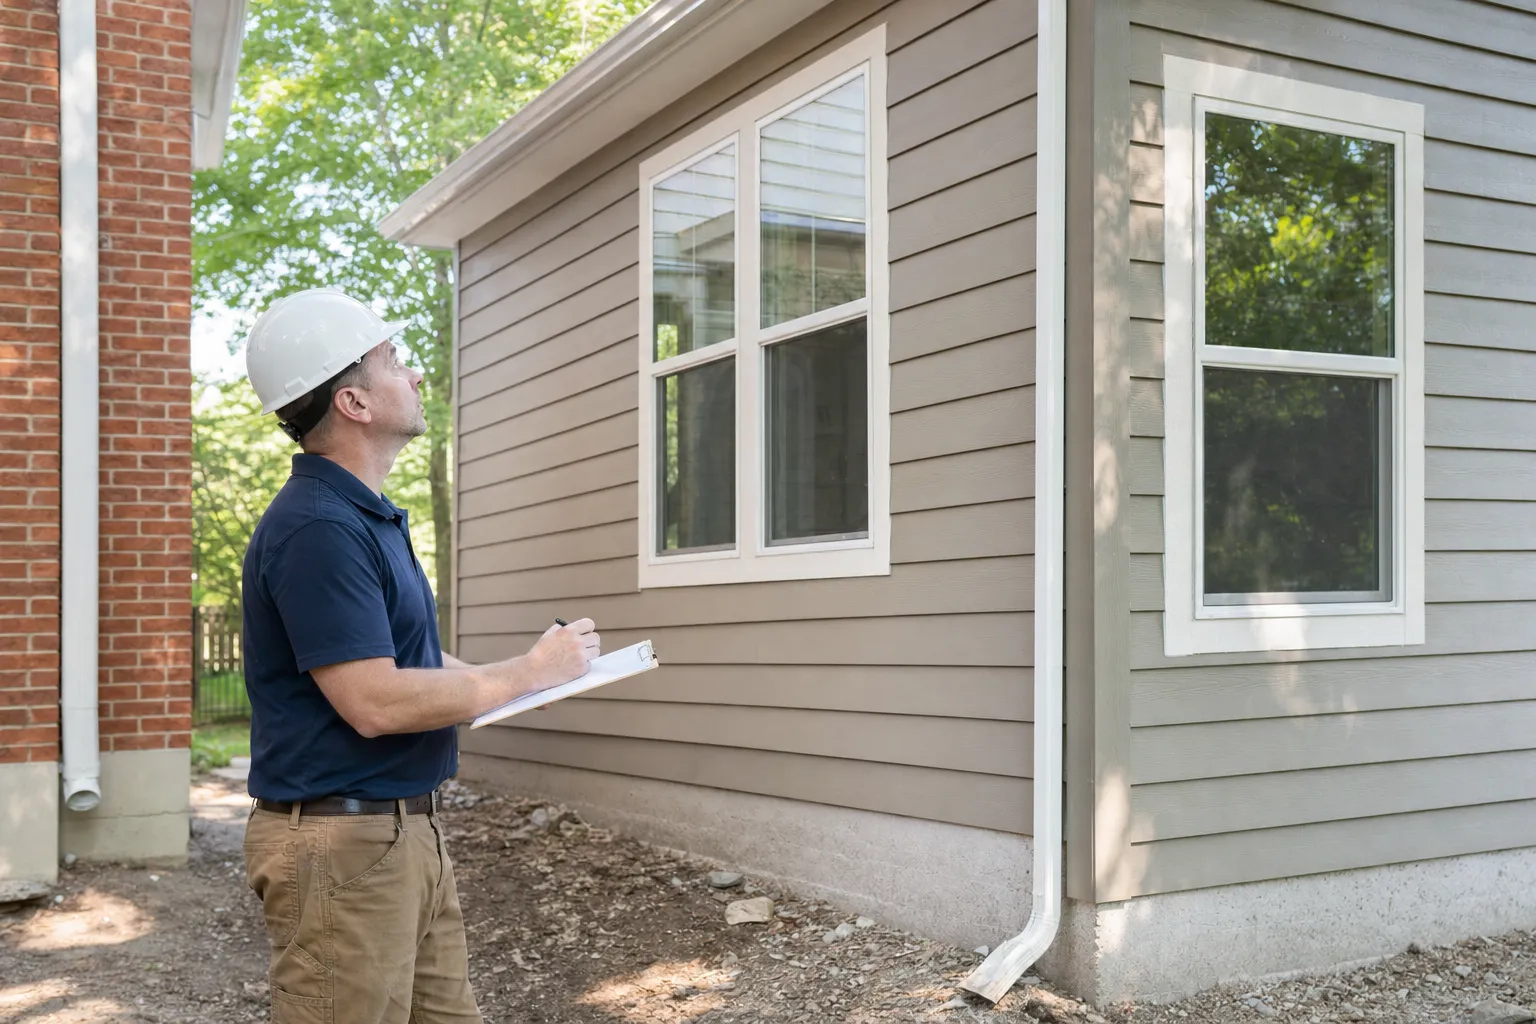
The build itself, from permit approval to final inspection, commonly takes a few months, though the exact length varies from project to project. Four main things decide how long your project takes: the foundation type, the size of the addition, how complex the roofline is, and how much finish work is included. Design and permit review happen before that clock starts, so plan extra time for them. Two phases are especially prone to slipping. The roofline tie-in depends on good weather, and the mechanical extensions need inspections before the walls can close. A realistic schedule builds in time for both from the start, so neither one catches you off guard.
What does the eight to sixteen week timeline actually cover?
Any build timeline you are quoted typically covers the build itself, from permit approval to final inspection, and it does not include design or permit review time. The build clock starts once the plan is set, which is why scoping and scheduling a Brownsburg room addition early pays off.
Permit approval is the true first day of construction. No crew can legally break ground until the building permit is approved, no matter how ready everyone feels. Final inspection is the finish line: the town signs off, and the new room can be used as finished living space.
Between those two points, the size and complexity of your project decide how long the build takes. A small, simple bump-out (a modest extension of one existing room) tends to move faster. A larger addition with a complex roof and full interior finishes tends to take longer.
Treat any timeline estimate as a planning guide, not a promise. Your foundation, your layout, your roofline, and the selections you make all move the numbers, so your own schedule should come from a plan built around your specific project.
What happens before construction can start?
Before any digging, the addition needs a finished design, construction drawings, and an approved building permit from the Town of Brownsburg.
Design comes first. This is where you decide room size, layout, window placement, and how the new roof will join the existing house. Changes are cheapest and fastest at this stage, because nothing has been ordered or built yet. Moving a wall on paper takes minutes. Moving a framed wall takes days.
Construction drawings then show the foundation, the framing, and where the addition sits on your lot. Setbacks (the required distance between a structure and the property line) and easements (strips of land reserved for utilities or access) can limit where an addition can go, so they need to be checked before the plans are final.
Permit review is the last step before building. The town reviews your plans against the building code, and review time varies, so don't set a start date until approval is in hand. You can check the Town of Brownsburg building permit requirements for current submittal rules.
If you live in a subdivision with a homeowners association, check with them before any of that. Some Brownsburg neighborhoods may have HOA rules that call for architectural review, and HOA approval can add time before you can submit for a permit.
What are the phases of a room addition, step by step?
A room addition moves through a set order of phases: site prep, foundation, framing, roof tie-in, mechanicals, inspections, insulation and drywall, finishes, and a final inspection.
- Site prep and excavation: Underground utilities are marked through Indiana 811, the area is cleared, and the crew digs for the foundation.
- Foundation: Footings (the wide concrete base that spreads the building's weight) are poured, followed by a slab, crawlspace, or basement walls, with a footing or foundation inspection as required.
- Framing: The floor system, walls, and roof structure go up, and the addition starts to look like a room.
- Roofline tie-in and dry-in: The new roof is joined to the old one, then sheathing, roofing, windows, and exterior doors close the space to weather.
- Rough mechanicals: Electrical wiring, HVAC ductwork, and any plumbing are extended from the existing house into the new space.
- Rough inspections: An inspector checks the framing and mechanical work while it's still visible, before the walls are closed.
- Insulation and drywall: Insulation goes in (with an insulation inspection where required), then drywall is hung and finished.
- Finishes: Flooring, trim, paint, fixtures, and cabinetry (if included) are installed.
- Final inspection: The town signs off that the space is complete and safe to use.
Inspections are gates in this sequence. The next phase can't begin until the prior inspection passes, so a single failed or delayed inspection can push back everything after it. A realistic schedule accounts for inspection visits instead of assuming they happen instantly.
Which factors make a room addition take longer?
Four main things shape how long an addition takes: foundation type, addition size, roofline complexity, and finish scope.
These factors stack. A large addition with a basement and a complex roof will take longer than a small slab addition with a simple shed roof (a single sloped roof plane).
Foundation type: slab, crawlspace, or basement
A slab is usually the quickest foundation, a crawlspace takes a bit more work, and a full basement takes the longest.
A basement needs deeper digging, poured or block walls, waterproofing, and backfill (soil pushed back against the walls) before framing can start. Each of those steps adds days.
Footings must sit below the local frost line under Indiana building code. The frost line is the depth the ground can freeze in winter, and footings placed below it are protected from frost heave, which can shift a foundation. That requirement sets how deep the crew has to dig, even for a slab or crawlspace.
The existing home's foundation often guides the choice. Floor heights need to line up between the old house and the new room, so matching the current foundation type usually makes the connection cleaner.
Addition size and layout
More square footage means more foundation, framing, drywall, and flooring, so bigger additions take longer.
Layout matters as much as size. A single open room moves faster than a layout with closets, a bathroom, or several separate rooms, because every interior wall adds framing, drywall, and trim work. A bathroom or laundry room also needs plumbing rough-in (running supply and drain lines before the walls close) and a plumbing inspection, which adds both work and another gate to the schedule.
Two-story additions take longer again. A second floor adds structural work, more framing time, and often stairs, all of which happen before the space can be dried in.
Roofline complexity
A simple roof that ties in cleanly is faster to build than a roof with multiple slopes, valleys, or dormers.
Matching an existing gable roof (two slopes meeting at a ridge) or hip roof (slopes on all sides) often takes careful framing and flashing work. Flashing is the metal that directs water away from joints. Getting it right where old and new roofs meet is one of the most important details for keeping the addition dry.
The tie-in is also when the existing house is partly opened up. It needs a good weather window, so it's typically scheduled around the forecast.
Complex rooflines can also need engineered trusses or beams. Those components may have lead times, and ordering them early keeps framing from stalling.
Finish scope and selections
Basic finishes go faster, while custom trim, tile, built-ins, or cabinetry add time at the end of the job.
Special-order items like windows, doors, or flooring can have lead times, and choosing them early helps them arrive before the crew needs them. Windows and exterior doors matter most, because the space can't be dried in without them. Changing selections mid-project can pause work while new materials arrive. Even a small swap, like a different flooring style, can leave a phase waiting.
Making the addition blend in can take extra effort too. Matching existing siding, brick, or trim so the new room looks like it was always part of the house may mean sourcing specific materials or doing more detailed exterior work.
How do weather and inspections affect a Brownsburg addition schedule?
Weather and inspection timing are two major outside forces on an addition schedule, and those two forces hit the roofline tie-in and mechanical phases hardest.
Central Indiana weather can slow several steps. Frozen ground, snow, and heavy spring rain can delay digging, concrete pours, and roofing. Concrete also needs proper temperature and moisture conditions to cure (harden to full strength), so a pour may be postponed when conditions are poor.
The roofline tie-in is where weather matters most. From the moment the existing roof is opened until dry-in is complete, part of the house is exposed. That's why the tie-in is typically planned around forecasts, to keep that window as short as possible.
With the mechanical extensions, the bigger risk is waiting on inspectors. Rough electrical, HVAC, and plumbing each need an inspection before the walls close, and scheduling those visits can create short waits between phases.
A well-built schedule includes weather days and expected inspection timing from the start. That won't remove delays, but it keeps a rainy week from throwing off the whole plan.
Many homeowners aim to have the addition dried in before winter. Once the roof, windows, and doors are on, interior work like mechanicals, insulation, and drywall can keep going regardless of the weather outside.
Can you live at home during a room addition?
Many families can stay in their home during a room addition, because much of the work happens outside the existing walls until the final connection.
The noisiest, messiest stretch is usually when the wall between the old house and the new room is opened. For a period, that brings construction dust and noise into your living space. Short utility shutoffs may also happen when power, heat, or water lines are connected to the new space.
Dust barriers and a clearly marked work zone keep the construction side of the house separate from the side you live in. Plastic sheeting, covered floors, and a defined path for crews keep the mess contained to one area of the house.
A little planning on your end helps too:
- Think about kids' nap times and school schedules on loud days.
- Keep pets away from open doors and the work area.
- Leave driveway space for material deliveries and dumpsters.
How can you help keep your room addition on schedule?
The best way to stay on schedule is to make key decisions early and avoid changes once building starts.
Most of the schedule slips you can control come from late choices or mid-project changes. Each of these steps removes one of those common causes:
- Finalize the layout and plans before submitting for a permit. Revising plans after submission can send the drawings back for another review.
- Pick windows, doors, flooring, and fixtures early. That gives special orders time to arrive before the crew needs them.
- Get HOA approval, if needed, before permit submission. Architectural review can take time, and starting it first prevents a stalled permit.
- Keep the work area and access paths clear. Crews and inspectors need easy access, and a blocked path can slow a day's work or an inspection visit.
- Ask for a written phase-by-phase schedule. Check in at each inspection milestone so you know what's next and can spot an issue early.
Planning a realistic timeline for your Brownsburg addition
The build phase of a Brownsburg room addition commonly takes a few months from permit approval to final inspection, plus time before that for design and permitting. Your foundation, size, roofline, and finishes set the overall length. Weather and inspections decide how the individual weeks play out. When you have a layout in mind, mapping it out phase by phase early is a better guide than guessing at a start date.