
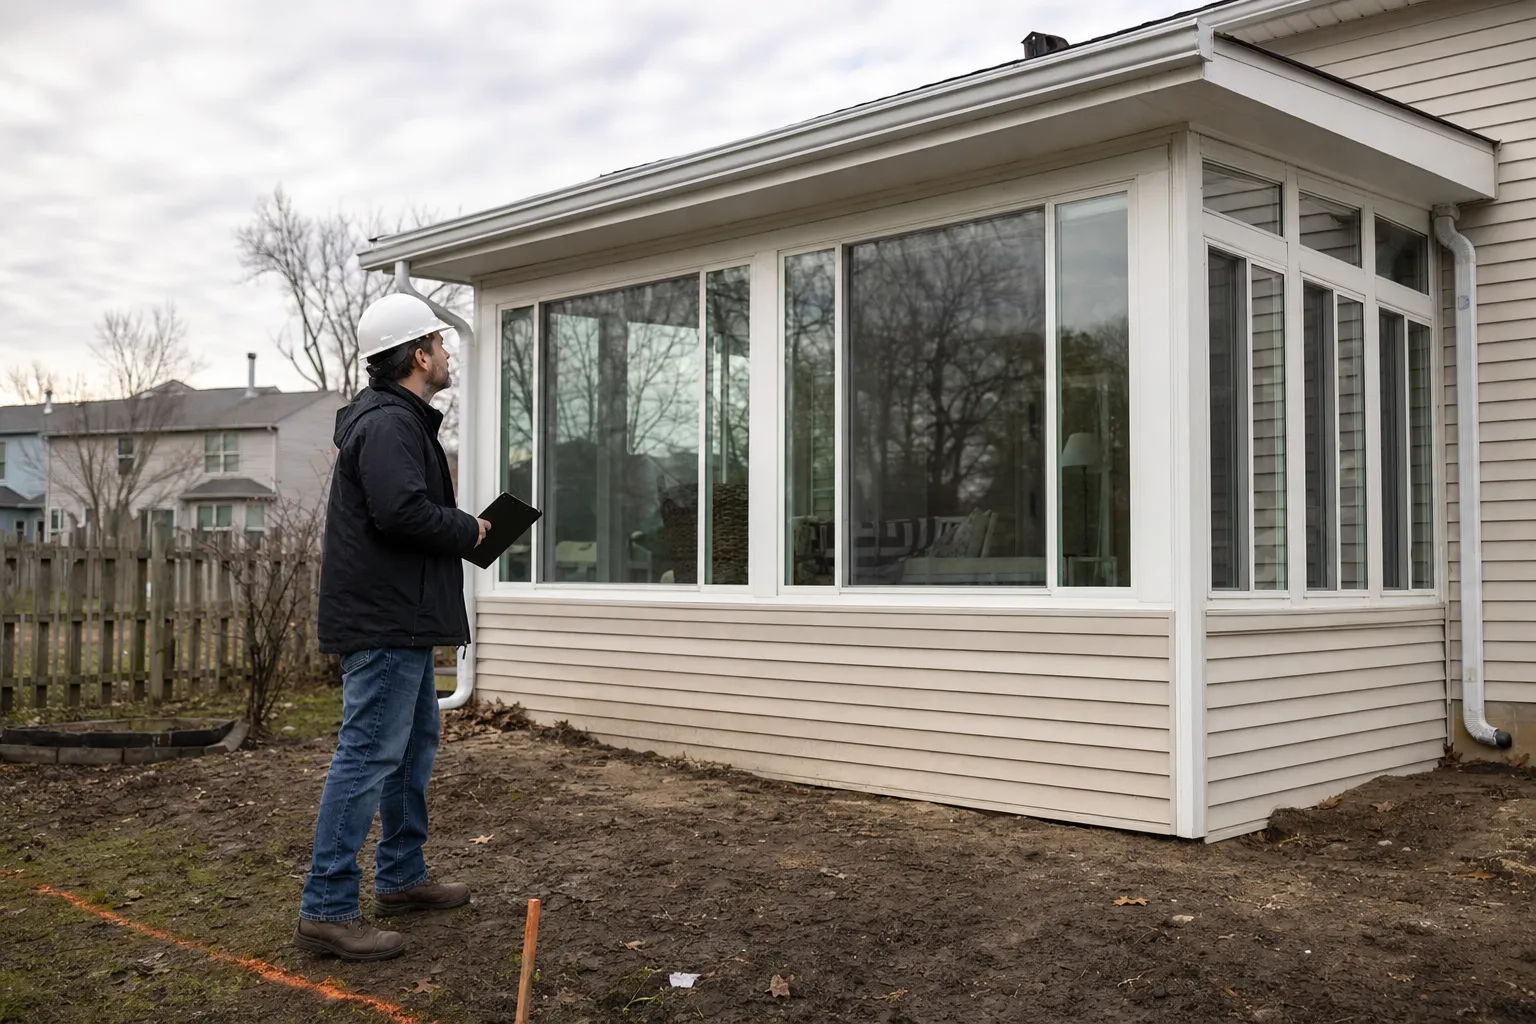
How long a sunroom addition takes in Brownsburg varies from project to project. Three things have the biggest effect on the schedule: the foundation, the glass, and permit review. A new slab or new footings take longer than building on a sound existing patio or deck. The glass, also called glazing, matters because many panels are made to order. Permit review depends on your address: homes inside town limits go through the Town of Brownsburg, and homes in unincorporated areas go through Hendricks County. How long that review takes comes down to the office's workload and how complete the plans are. A good schedule counts permit wait time from day one, so the wait doesn't turn into a surprise delay.
What are the stages of a sunroom addition?
A sunroom addition moves through design, permits, foundation work, framing, glass installation, roofing, utilities, inspections, and finish work, and each stage has to wrap up before the next one can start. If you want the bigger picture beyond the schedule, we cover the full sunroom addition process for Brownsburg homes on our main service page.
Here is the order the work usually follows:
- Site visit and design. The space is measured, the tie-in between the new room and the house is reviewed, and size, style, and layout are settled.
- Permit and HOA review. Plans go to the local permit office, and to your homeowners association if you have one.
- Foundation or footings. The crew pours a new base or prepares an existing one.
- Framing and roof structure. Walls and the roof frame go up and connect to the house.
- Windows, glass, and doors. Glass panels, windows, and doors are installed so the room is closed in.
- Electrical and any heating or cooling. Outlets, lights, and climate equipment are added where the design calls for them.
- Final inspection and trim. The inspector signs off, and interior trim and finish details are completed.
Design and paperwork happen before the build starts, and the length of that stretch differs by project. Once the build starts, inspections happen between several of these stages, and work on the next stage usually can't start until the inspector approves the current one. A missed or late inspection slot can pause the job.
How does foundation type change a sunroom timeline?
The foundation is often the biggest swing in a sunroom schedule, because pouring a new concrete slab or footings takes longer than building on a sound existing patio or deck.
Most sunrooms sit on one of three bases. A new concrete slab is a flat pad poured where the room will sit. Poured footings or piers are concrete supports set in the ground at points under the room, often used for a raised floor. And an existing patio or deck can carry the room if the structure passes inspection.
New concrete needs time to set before framing can go on top of it. Footings also have to reach below the frost depth, which is the depth where the ground stops freezing in winter. Local code sets that depth, and footings that sit too shallow can shift as the soil freezes and thaws.
An existing patio or deck can save time, but only after someone checks it. The slab or deck framing needs to be checked to confirm it is strong enough, level enough, and in good repair. If it falls short, it may need repairs or full replacement, and that work adds time back into the schedule.
| Foundation type | Extra steps | Effect on schedule |
|---|---|---|
| Existing patio or deck in good shape | Inspection and minor prep | Shorter |
| Existing patio or deck needing repair | Inspection, then repair or reinforcement | Moderate |
| New slab or new footings | Digging, forms, pouring, set time, inspection | Longer |
How does glass selection affect the sunroom schedule?
Glass panels and windows are often made to order, so the style and size you pick can change how long you wait for materials to arrive.
Glazing means the glass in the room. The term covers the panels themselves, any coatings on the glass, and whether each panel is a single pane or an insulated unit. An insulated unit is two or more panes sealed together with a gap between them, which helps hold heat in or keep it out.
Custom sizes and special coatings usually need factory lead time, which is the wait between placing an order and receiving it. Standard sizes may be easier to get. Lead times also change with supplier demand, so the same glass can take a different amount of time to arrive from one season to the next.
The crew can finish the foundation and framing before the glass shows up, but if the glass is late, the crew is left waiting and the room can't be closed in. That's why it helps to settle on glass before the order deadline rather than during framing.
Do three-season and four-season sunrooms take different amounts of time?
A four-season sunroom usually takes longer, because a four-season room needs insulation, insulated glass, and often heating and cooling work that a three-season room may skip.
Each added system brings another trade and often another inspection. Electrical, mechanical, and insulation work each add steps, and each step has to be finished and approved in order. A three-season room has fewer systems to install, so it can often finish sooner. The tradeoff is comfort: a three-season room is built for mild weather, while a four-season room is built for use through an Indiana winter.
Permits and approvals for a Brownsburg sunroom addition
A sunroom addition needs a building permit before work starts, and the time it takes to get one depends on the local review office and on how complete the plans are.
Which office reviews your plans depends on your address. Homes inside Brownsburg town limits go through the Town of Brownsburg. Homes in unincorporated parts of Hendricks County go through Hendricks County. A Brownsburg mailing address doesn't always mean the home sits inside town limits, so confirm which side of the line you're on before plans are filed. You can find current requirements through the Town of Brownsburg building permit information on the town's official website, or by contacting Hendricks County for county addresses.
A permit office may send back plans that are missing details, and every round of corrections adds time. Clear drawings that show the foundation, framing, roof connection, and any electrical or mechanical work give reviewers what they need the first time.
Many subdivisions have a homeowners association with architectural review rules. Those rules can cover size, materials, roof style, or where an addition can sit on the lot. Check your own HOA documents early, because some associations require approval before a building permit can move forward.
Can weather delay a sunroom build in Brownsburg?
Yes, weather can slow a sunroom build, mostly during the foundation and roofing stages that need dry, workable conditions.
Central Indiana winters bring freezing temperatures, and freezing temperatures make concrete work harder. Concrete poured in the cold may need protection or extra time to cure properly. Heavy spring rain can also delay the job by leaving the ground too wet to dig or pour. Roofing has similar limits, since crews need reasonably dry conditions to install roofing safely and seal it correctly.
Once the room is framed, roofed, and glazed, the weather matters much less. Electrical work, insulation, and interior trim happen inside a closed space.
No single season is always fastest. Cold can slow concrete, wet springs can slow digging, and permit offices and suppliers have busy periods of their own, so ask us how the month you plan to start may shape your schedule.
How can homeowners keep a sunroom project on schedule?
The best way to avoid delays is to make your big choices early, before permits are filed and materials are ordered.
Pick your glass and room style early so the order goes in on time. Start HOA approval right away, because some associations meet on a set schedule and a missed meeting can mean a long wait. Before the crew arrives, move furniture, grills, planters, and anything else near the build site. During the job, quick answers to small questions keep the crew moving.
Before any digging, Indiana 811 must be contacted to mark underground utilities such as gas, power, and water lines. Under Indiana law, the person or company doing the digging is responsible for the 811 request, and the marking has to happen before foundation work can begin.
Change orders are a common source of delay that homeowners can control. A change order is a written change to the agreed plan, and it can mean new drawings, new materials, or a permit revision. Each of those steps adds time, even when the change itself seems small, so try to avoid design changes once work is underway.
Ask for a written schedule before work begins. A useful one shows permit time, material lead times, and each inspection step, so you can see where the waiting happens and why.
Key takeaways for your sunroom timeline
Sunroom timelines vary, and the foundation, the glass, and the permit review decide where your project lands. If you're weighing a sunroom, talk through your lot, your foundation options, and a realistic schedule with your contractor before you pick glass or file for a permit.