
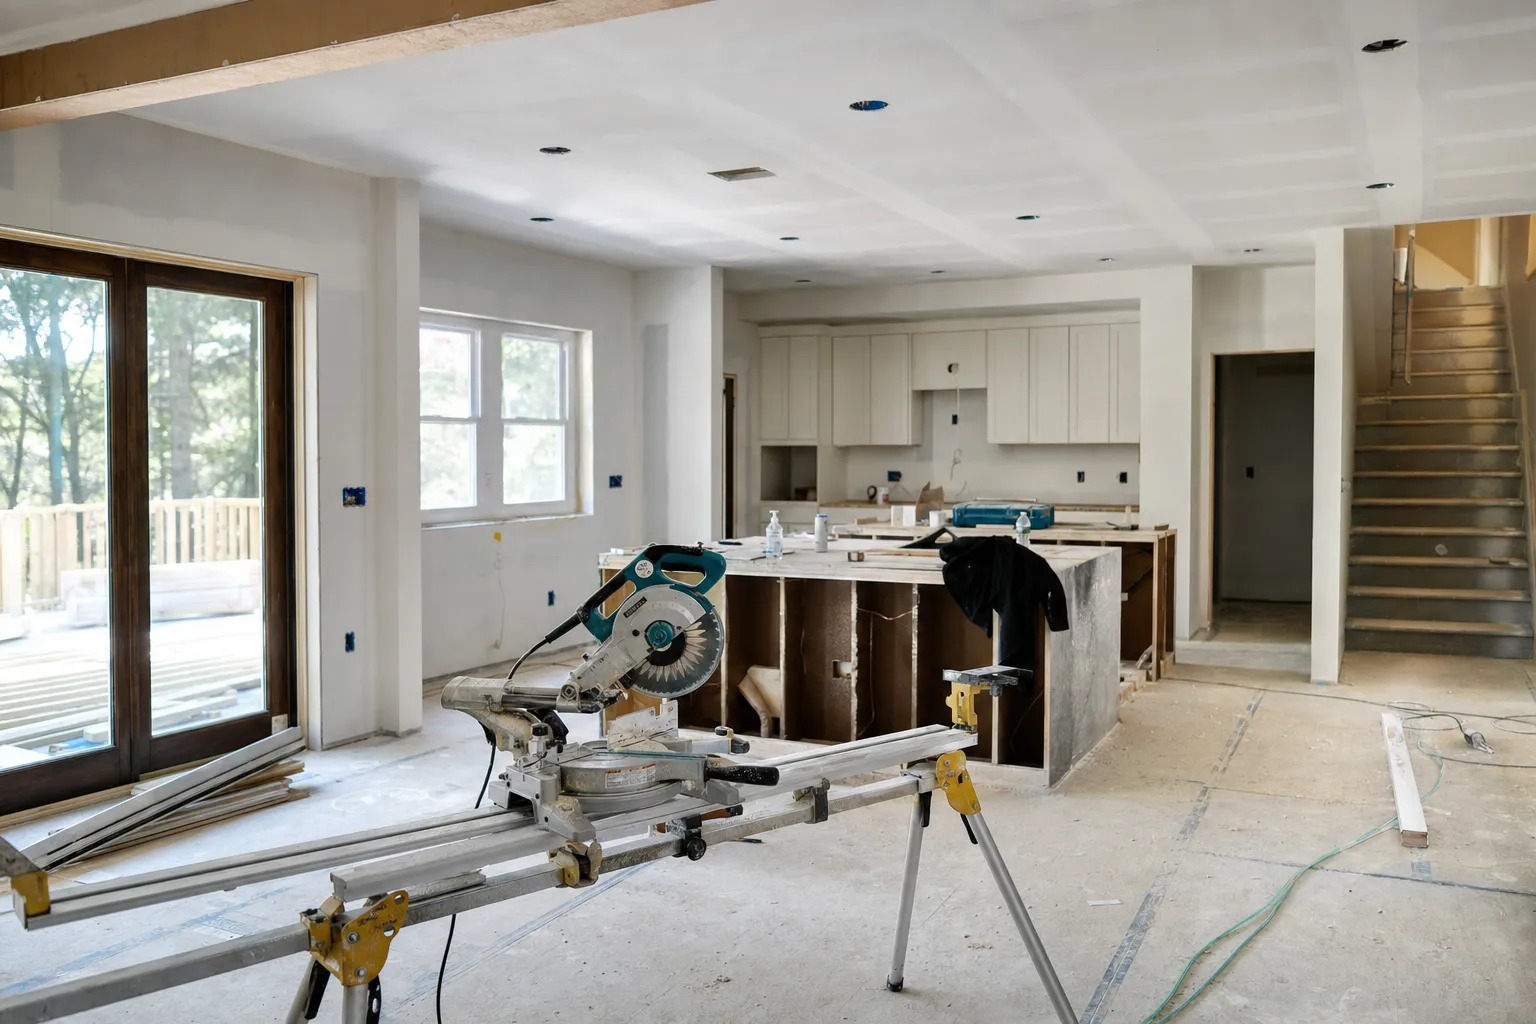
Most complete whole-home renovations run between 3 and 8 months from demolition to final walkthrough. Scope is the biggest driver: a focused kitchen-and-bath update can wrap in 8 to 12 weeks, while a full structural remodel with additions may stretch to 6 to 9 months. Permit timelines, material lead times, and home size all shape the final schedule, not just the number of rooms being changed. A project that touches plumbing, electrical, and HVAC systems in every room will move through more inspections and trade handoffs than one that updates only finishes. Knowing each phase of a whole house renovation before work begins helps homeowners in Brownsburg, IN plan temporary housing, daily routines, and budgets without being caught off guard by normal scheduling gaps between phases.
What affects how long a whole house renovation takes?
The biggest factors are project scope, permit complexity, contractor scheduling, and how many systems (plumbing, electrical, HVAC) are being replaced or relocated. When all four of those are large and complex, timelines push toward the longer end of the range.
Scope is the clearest dividing line. Changing only finishes (paint, flooring, and fixtures) moves much faster than moving walls or adding square footage. Finish-only projects can sometimes complete in 6 to 10 weeks. Projects that involve structural changes require engineer-stamped drawings and scheduled inspections between phases, and each of those adds days or weeks to the calendar.
Material availability is a separate factor entirely. Custom cabinets or specialty windows can carry lead times of 6 to 12 weeks on their own. Order them after demolition begins and the project stalls waiting for them to arrive. We see that happen more often than it should, and it's almost always avoidable.
Labor sequencing is non-negotiable in remodeling. Rough-in trades (framing, plumbing, and electrical) must finish before drywall can close walls. Tile can't be set before the substrate is ready. Cabinets can't go in before rough plumbing is signed off. Each hand-off point is a potential wait.
Does the age of the home change the renovation timeline?
Older homes often reveal hidden issues during demolition. Old knob-and-tube wiring, galvanized plumbing, and moisture damage behind walls aren't visible until walls open. Each discovery must be corrected before finish work can proceed, and corrections require their own permits and inspections. If your home hasn't been updated in several decades, build extra schedule buffer in from the start. We'd rather plan for it and not need it than get surprised three weeks into demo.
What are the phases of a whole house renovation?
A whole house renovation moves through four main phases: planning and permits, demolition and rough-in work, finish installation, and final inspections.
Planning and permitting. Design drawings are finalized, permits are submitted, and materials are ordered. This phase often runs 3 to 8 weeks before any physical work begins on the home. Permit approval time sits inside this window and can vary by municipality.
Demolition and rough-in. Walls come down, structural changes are made, and mechanical systems (plumbing, electrical, and HVAC) are installed inside open framing. Inspections happen at the end of this phase before walls can close. A failed inspection resets the clock for another scheduled visit.
Finish work. Drywall, insulation, flooring, cabinetry, tile, trim, and fixtures are installed in a set sequence. This is usually the longest phase of a renovation. Each trade must complete and clear before the next can begin, and material deliveries must land on time to keep the sequence moving.
Final inspections and punch list. Inspectors sign off on completed systems, and then a punch list (a written list of small corrections and incomplete items) is worked through before the project closes out.
What happens between phases that adds time?
The gaps between phases are where schedule time accumulates quietly. Inspections must be scheduled, not simply requested on the spot. In busy permit seasons, inspection scheduling can add several business days of wait time between phases. Contractor handoffs between the rough-in crew and the finish crew also require coordination. A general contractor manages these gaps, but they can't be eliminated entirely. That's just the reality of how permitted work moves through a building department.
How long does permitting take for a whole house remodel?
Permit approval for a whole house remodel commonly takes 2 to 6 weeks, depending on the municipality, the complexity of the drawings, and the current volume of applications at the building department. This window sits at the front of the project calendar and affects everything that follows.
Local permit timelines can shift based on department workload and the completeness of submitted drawings.
Projects involving structural changes, additions, or full mechanical system replacements require more detailed drawings and longer review windows than cosmetic remodels. An incomplete submittal will be returned for correction, resetting the clock.
Permits aren't optional. Skipping them can result in stop-work orders issued mid-project, failed resale inspections when the home sells, and required demolition of unpermitted work at the homeowner's expense. We know the permit phase can feel like paperwork standing between you and actual progress. It isn't. Treating permit time as a built-in phase rather than a delay changes how the overall schedule feels, and it protects you when you eventually sell.
For a plain-language overview of what triggers a permit requirement, the Indiana building permit requirements published by Indiana's Division of Fire and Building Safety are a reliable starting reference.
What types of work always require a permit in Indiana?
In Indiana, structural work (wall removal, additions, beam replacements), new or relocated electrical circuits, new or relocated plumbing, and HVAC system replacements or extensions consistently require permits. Cosmetic work such as painting, flooring replacement over existing subfloor, and cabinet swaps that don't move plumbing typically don't. When you're not sure, check with the local building department before starting anything. A quick call is a lot easier than a stop-work order.
Does house size change how long a renovation takes?
Yes, larger homes take longer to renovate because there are more rooms to demo, more linear feet of materials to install, and more inspections to schedule and pass. The relationship between size and time isn't always perfectly linear, but the direction is consistent.
A 1,200-square-foot home with two bathrooms and one kitchen has far fewer moving parts than a 3,000-square-foot home with three baths, a finished basement, and an addition. The larger home requires more permit line items, more inspection visits, and more coordination between specialty trades.
Square footage alone doesn't tell the whole story. The number of distinct trades needed (tile setter, cabinet installer, electrician, plumber, and HVAC technician) and the order in which those trades must sequence matters equally. More rooms means more scheduling dependencies.
Whole-home renovations that touch every room and include HVAC system replacement may require additional design work when multi-zone systems are involved, which adds inspection steps compared to a simple single-zone replacement.
Does a single-story home take less time to renovate than a two-story home?
A single-story ranch-style home and a two-story home of the same square footage can have similar timelines, but the two-story home adds complexity in plumbing stacks, load-bearing wall identification, and staircase access for materials and crews. Single-story homes often allow more simultaneous work in different rooms because access is easier and materials move faster across one level.
What can delay a whole house renovation?
The most common delays are late material deliveries, inspection scheduling gaps, scope changes after work begins, and hidden damage discovered during demolition. Each of these can push a phase back by days or weeks without any fault on the part of the homeowner or the contractor.
The delay causes that show up most often in whole-home projects are:
- Back-ordered materials. Cabinets, windows, or specialty tile that arrive weeks late push the entire finish phase back without warning.
- Scope changes mid-project. Adding work after demolition begins ("while the walls are open, let's also...") resets portions of the schedule and requires revised permits in some cases.
- Hidden damage. Moisture intrusion, deteriorated structural members, or outdated wiring found during demo must be corrected before any finish work can proceed.
- Inspection scheduling gaps. In busy seasons, scheduling inspections can add meaningful wait time between phases, and a failed inspection adds another full cycle.
- Specialty subcontractor queues. Tile setters, custom millwork installers, and other specialty trades often carry their own booking lead times that a general contractor must plan around months in advance.
How can homeowners help keep a renovation on schedule?
Homeowners play a real role in schedule performance. Making material selections and finish decisions before demolition begins removes a major stall point. Approving change orders quickly when scope adjustments arise prevents work from pausing while paperwork sits unsigned. Honestly, that's one of the most common places we see projects slow down. Keeping the job site accessible during working hours (clear driveway, unlocked entry) allows crews to start and finish without waiting. Communicating questions through a single point of contact, the project manager or general contractor, rather than directly to individual subcontractors keeps things moving in the right direction.
Should you move out during a whole house renovation?
For a true whole-house renovation, moving out is strongly recommended. Demolition dust, repeated utility shutoffs, and constant contractor access throughout every room make daily living difficult and can slow the project itself.
Dust from demolition penetrates HVAC systems and personal belongings even when individual rooms are sealed with plastic sheeting. Protecting clothing, furniture, and electronics from construction dust in an occupied home is difficult to do completely.
Water and electrical service may be shut off repeatedly during rough-in phases, sometimes for a full workday at a time. Planning meals, hygiene, and work-from-home schedules around unpredictable utility availability adds significant stress.
When a home is vacant, our crews can work in multiple rooms at the same time without working around occupants, furniture, or pets. That kind of full access keeps the schedule tighter than anything else we can do on our end.
For partial renovations where one wing of the home is left completely untouched, occupying that wing may be workable with a clear physical separation agreement in place before work begins. Families planning a full whole-house renovation should budget temporary housing costs into the overall project plan from day one. We'd rather you plan for it upfront than figure it out after demo starts.
How do you prepare your home before a whole house renovation starts?
Before work begins, remove personal belongings, clothing, and electronics from all rooms in the work zone. Empty all cabinets that will be demolished or relocated. Relocate pets to a temporary home or boarding facility for the duration of rough-in work at minimum. Protect flooring in non-work zones with rosin paper or temporary floor protection film. Identify a secure off-site storage location for furniture and valuables that won't fit in your temporary housing.
How to read a renovation phase timeline before work starts
A phase timeline is a written schedule that breaks the renovation into named stages, shows the start and end date for each stage, and identifies which tasks must finish before the next can begin. Reading one carefully before signing a contract protects you from schedule surprises.
Key dates to locate in any phase timeline:
- Permit submission date
- Demolition start date
- Rough-in inspection date
- Drywall close-up date (walls sealed after inspections pass)
- Substantial completion date (home is livable again)
- Final punch list completion date
Buffer days built into each phase to absorb small delays are a sign of a realistic schedule. A timeline with zero buffer assumes nothing will go wrong on a multi-month, multi-trade project. That assumption is rarely accurate, and we've never seen a whole-home renovation where nothing came up.
Milestone dates tied to material deliveries should be cross-referenced with actual vendor lead times before the contract is signed. If cabinets are scheduled to arrive in week 10 but the vendor's current lead time is 14 weeks, the schedule has a gap that will show up later as a delay.
Change order language matters separately from the schedule itself. Understand in writing how scope additions will be reflected in a revised timeline, not just a revised price. A scope addition that shifts the drywall close date by two weeks has downstream effects on every phase that follows.
| Phase | Typical Duration |
|---|---|
| Planning and permitting | 3 to 8 weeks |
| Demolition and rough-in | 3 to 6 weeks |
| Finish work (drywall through fixtures) | 6 to 14 weeks |
| Final inspections and punch list | 1 to 3 weeks |
The whole-house renovation service page walks through how the renovation process is structured, including how material lead times and permit windows are typically built into a project schedule before demolition begins.
What questions should you ask a contractor about their project timeline?
Five questions worth asking before signing any renovation contract:
- How many business days after permit approval does demolition begin?
- Which material lead times are already accounted for in this schedule?
- What happens to the timeline if a rough-in inspection fails?
- How are scope changes reflected in a revised written timeline?
- Who is the single point of contact for schedule questions during the project?
A contractor who can't answer these questions clearly before work starts won't answer them more clearly once work is underway.
The Bottom Line
Most whole house renovations take 3 to 8 months, and scope, permits, materials, and home size are the four factors that move that number in either direction. Knowing the phases of a renovation before demolition begins is the most reliable way to set expectations that match reality. Hidden damage and scope changes are the most common reasons timelines extend, and both are easier to manage when a detailed written schedule is in place from the start. If you're planning a complete home remodel in Brownsburg, IN, reviewing how the whole-house renovation process is typically structured from initial planning to final walkthrough is a practical next step.