
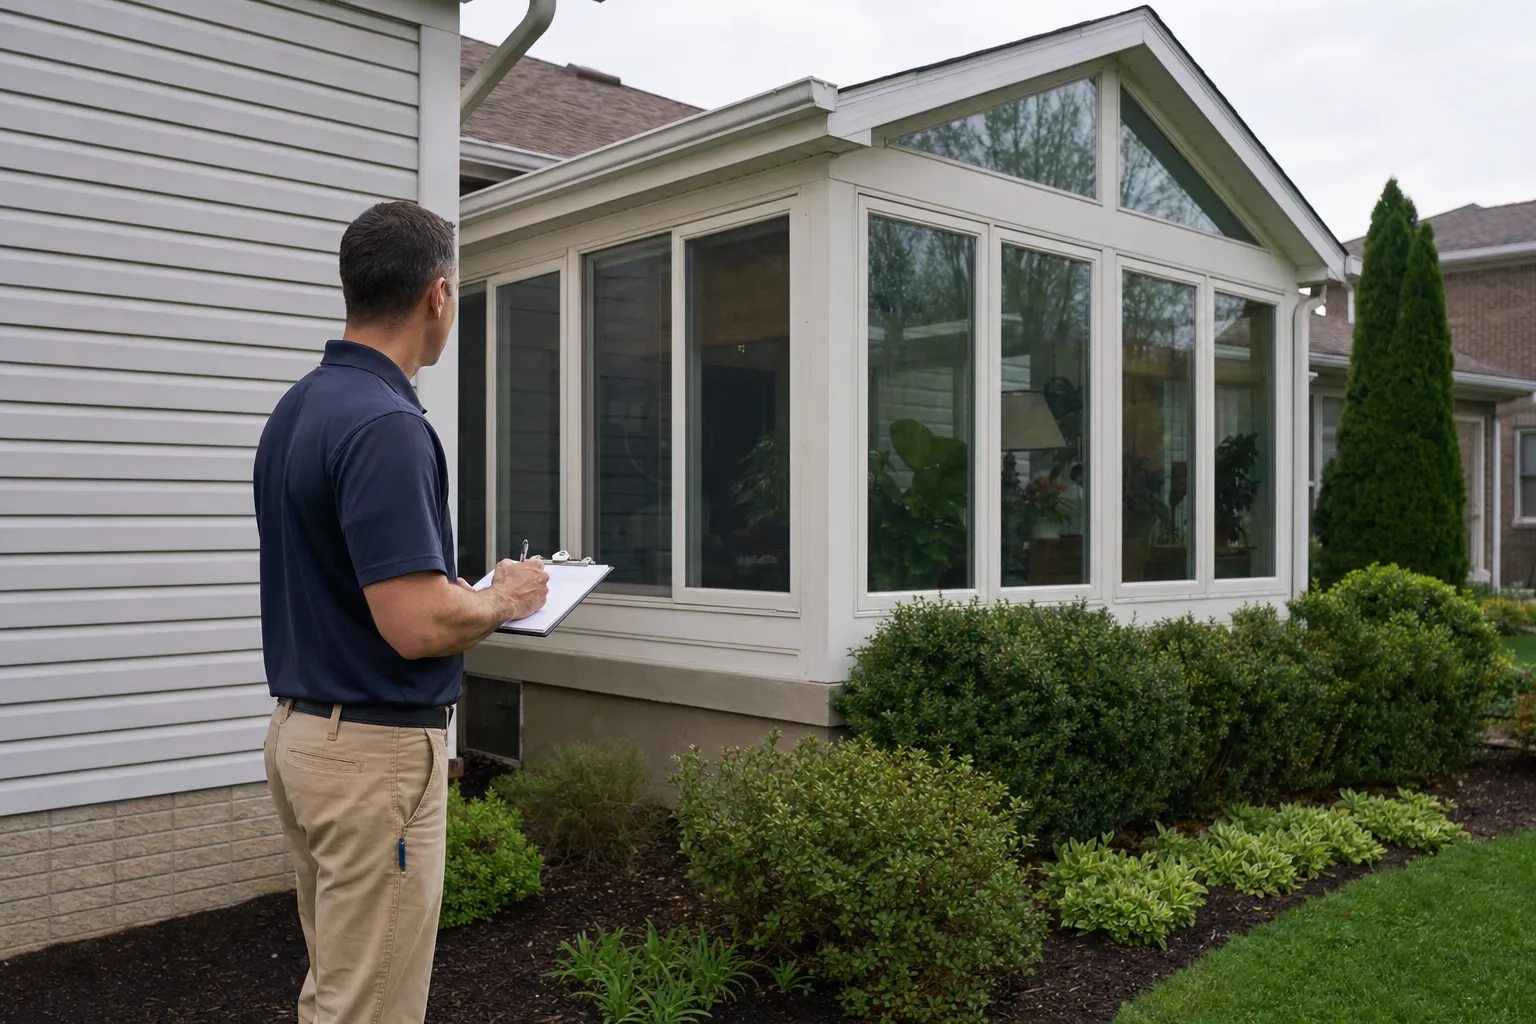
A sunroom usually costs less than a full room addition, mainly because its framing and glass systems are lighter than a standard room build. Glass walls replace several layers that a regular wall needs, so the project uses fewer materials and fewer trades. The gap shrinks with a true four-season sunroom, which needs footings below the frost line and its own heating and cooling. A three-season room is the lighter, simpler build, while a four-season room is still a real structural project. The fairest way to compare is to have both options scoped for the same spot on your home, using the same goals for how you plan to use the room.
Why does a sunroom usually cost less than a full room addition?
A sunroom usually costs less because it uses lighter framing and large glass panels in place of full stud walls, sheathing, insulation, siding, and drywall. Each of those layers adds material and labor to a standard room.
A sunroom attaches to an existing exterior wall of your house, usually at a back door or patio opening, and the new roof ties into the house framing above. We're Terry Brodnik Group - Contracting and Home Services, a remodeler serving Brownsburg, IN. We explain how that attachment and roof tie-in are planned here among our sunroom additions for Brownsburg homes.
In plain terms, a glass wall does several jobs at once. It encloses the room, lets in light, and serves as the finished surface inside and out. A standard wall needs a separate layer for each job, and often a separate crew for each layer. A glass wall often skips:
- Interior drywall, taping, and paint
- Exterior sheathing and house wrap
- Siding or other cladding
- Cavity insulation between studs
Many sunrooms are also one open room. That usually means no plumbing and less interior finish work, such as trim, interior doors, and closets.
- A caution on "usually": design choices matter. A custom roof shape, high-end glass, or a large footprint can push a sunroom closer to addition territory.
Three-season vs four-season sunroom and how each changes the cost gap
A three-season sunroom keeps the biggest savings over a room addition, while a four-season sunroom narrows the gap because a four-season room is built to be lived in all year. The season rating describes how the room handles heat and cold. Two sunrooms can look alike from the yard and perform very differently in winter.
Most of the price difference between the two sunroom types comes from four areas: foundation, insulation, glass quality, and heating and cooling. A three-season room can go light on all four. A four-season room needs all four built to a year-round standard.
In Brownsburg, the season rating matters because Central Indiana winters are cold enough that a room you want to use in January needs to be built for January.
| Feature | Three-season sunroom | Four-season sunroom | Full room addition |
|---|---|---|---|
| Year-round use | No, spring through fall | Yes | Yes |
| Foundation type | Often an existing sound patio or deck | Footings below the frost line | Footings below the frost line |
| Glass or wall type | Mostly glass or screen, little insulation | Energy-efficient glass with insulated framing and roof | Insulated framed walls with standard windows |
| Heating and cooling | Usually none permanent | Dedicated system, often separate from the house | Often extended from the house or added |
What is a three-season sunroom?
A three-season sunroom is a glass-walled room meant for spring, summer, and fall use, usually without full insulation or a permanent heating and cooling system. When an existing patio or deck is sound, a three-season room is often set right on it, which can keep the build simpler. A contractor should still check the base before building on it. This type fits best if you want a bright, screened-in feel and don't need the room in deep winter.
What makes a four-season sunroom closer to a full addition?
A four-season sunroom needs footings below the frost line, insulated framing and roof, energy-efficient glass, and dedicated heating and cooling. Those are the same big-ticket items a full addition needs. A four-season room is still lighter than a standard addition, because glass replaces much of the wall assembly, but it's no longer a quick add-on. Expect a structural project with permits, inspections, and a longer timeline than a three-season room.
Why frost-depth footings matter for sunrooms and additions in Brownsburg
In Brownsburg, any year-round room needs footings that reach below the local frost line so the ground cannot heave the structure when it freezes and thaws. A footing is the concrete base that carries a building's weight into the soil. The frost line is the depth that ground freezes to in winter.
Wet soil freezes, swells, and lifts anything resting on top of it. When the soil thaws, it settles again, often unevenly. Over several winters, that movement can crack slabs, rack door and window frames, and pull a new room away from the house.
The required footing depth is set by the building code that the local building department enforces. Confirm the depth with the department or your contractor rather than guessing.
An old patio slab or deck is the usual weak point. Patios are often poured as thin slabs sitting near the surface, and deck posts may not reach the depth a heated room requires. A four-season room set on either base often won't have the support it needs, so new footings get added to the scope.
A full addition always needs this kind of foundation. That makes footings one place where a four-season sunroom and a room addition call for about the same kind of work.
How heating and cooling affect the sunroom vs room addition comparison
Heating and cooling can erase much of a sunroom's savings, because a glass room gains and loses heat faster than an insulated room and often needs its own system. Glass lets in a lot of sun in summer and gives up warmth quickly on winter nights.
Tying a sunroom into the home's existing ducts may seem like the easy route. But a glass room's temperature swings can overwork the main system and leave the rest of the house less comfortable. That's why a dedicated option such as a ductless mini-split is common for four-season rooms. A ductless mini-split is a wall-mounted heating and cooling unit connected to a small outdoor unit, with no ductwork.
A full addition with standard insulated walls may be easier to heat and cool for its size. Insulated walls slow heat flow far more than most glass, so the room puts a steadier load on the system.
Glass quality is the swing factor. The U.S. Department of Energy explains how window type affects heating and cooling, including how glazing and frame choices change energy use and comfort. Better glass costs more up front and can reduce how hard the heating and cooling equipment has to work.
- Practical tip: before comparing scopes, ask how the room will stay comfortable on a hot July afternoon and on a January night. The answers often show where the real difference between the options lies.
What does a full room addition give you that a sunroom may not?
A full room addition gives you a standard room with solid walls, privacy, and the flexibility to become a bedroom, office, or bathroom, which a glass sunroom is not built for. Solid walls also give you places for furniture, shelving, and artwork that a wall of windows doesn't.
Additions can include plumbing, closets, and full electrical layouts. A sunroom often leaves those out, or includes only basic outlets and lighting. If you want a bathroom or a guest room with a closet, the addition is usually the realistic choice.
How the space is treated also differs. A three-season sunroom may not be treated the same as heated living space. A fully built addition is designed to be part of the main house, with the same comfort and finish as the rooms next to it.
Planned use is often the fastest way to sort the options:
Bedroom: full room addition, for privacy, insulation, and a closet
Home office: either, though an addition handles glare and privacy better
Plant or reading room: sunroom, for natural light
Family room: either, depending on whether you need it all winter
Balance check: a sunroom wins on natural light and an outdoor feel. "Cheaper" is only one part of the choice.
Permits, HOA rules, and lot limits for Brownsburg sunrooms and additions
Both a sunroom and a room addition in Brownsburg usually need a building permit, and many subdivisions also require HOA approval before work starts. Build both reviews into your timeline.
HOA rules can cover materials, rooflines, and exterior appearance, and they vary by community, including among Brownsburg subdivisions. Check your own covenants before settling on a design.
Lot limits apply to either option. A setback is the minimum distance a structure must sit from a property line. An easement is a strip of your lot reserved for uses like utilities or drainage, where building is often restricted. Together, setbacks and easements can cap how large a sunroom or an addition can be.
Permit review and inspections typically cover footings, framing, and electrical work. Each inspection is a checkpoint the project must pass before moving on, which affects the schedule for either project type.
- Tip: gather your plat or survey and your HOA documents before any on-site walkthrough. With those in hand, both options can be scoped against your real limits instead of assumptions.
How to compare a sunroom and a room addition side by side
The clearest way to compare is to have a contractor scope both options for the same location during one walkthrough, using the same goals and the same questions.
Bring these questions:
- How will I use the room?
- Do I need the room in winter?
- What foundation does each option need?
- How will each option be heated and cooled?
- Does my HOA allow each design?
- How will the roof tie into my house?
Comparing two scopes line by line shows where the real differences are. You may find the gap is mostly foundation, mostly heating and cooling, or mostly interior finish. General rules can't tell you which.
Existing conditions can change the answer for a specific house. An old deck may or may not be reusable. Grading may make footings harder in one spot. A low roof pitch can limit how a new roof ties in, and window placement can affect where a room fits best.
- When to call a pro: once you know how you want to use the space, a remodeler can check footings, roof tie-in, and heating needs on site.
The bottom line on sunroom vs room addition cost
A sunroom is usually the cheaper build because its framing and glass systems are lighter than a standard room. Frost-depth footings and a dedicated heating and cooling system narrow that gap for a four-season room. The right choice depends on how and when you'll use the room, not on price alone.
If you're weighing the two, our Sunroom Additions in Brownsburg, IN page covers sunroom options in more detail. When you're ready, having both options scoped for the same spot on your home lets you compare them line by line.