
Is it cheaper to build out or build up for a room addition in Brownsburg?
Building out is usually cheaper per square foot than building up, because a ground-level addition skips the roof removal and structural reinforcement that a second story often needs. Building up can still be the better choice on a small lot where setbacks leave little room to expand on the ground. The real answer depends on your lot size, how much weight your existing foundation can carry, and what your HOA covenants and local zoning allow. Any of those can rule out one option before price ever enters the conversation. That's why a site assessment should come before you choose an addition type.
"Build out" means adding onto the side or back of your house at ground level. "Build up" means adding a second story on top of the home you already have. If you're planning a room addition in Brownsburg, the two paths differ in three ways that matter most: how much structural work each needs, how much each disrupts your household, and what local approval each requires.
Why does building out usually cost less than building up?
Building out usually costs less because the crew builds new space next to the house instead of opening the roof and reinforcing the structure below to carry a whole new floor. That difference in complexity is the main reason a ground-level addition often comes in lower per square foot.
A ground-level addition isn't "cheap," though. It still needs its own foundation, its own walls, and its own roof. The savings come from avoiding work on the existing house, not from skipping work on the new space.
A second story often means removing the existing roof, checking and strengthening walls and footings, and adding a staircase that takes up room on the first floor. While the roof is open, the house is also more exposed to weather, which adds protection steps and scheduling risk.
| Factor | Build out | Build up |
|---|---|---|
| Foundation work | New foundation for the addition only | Existing foundation may need reinforcement |
| Roof work | New roof section tied into existing roofline | Existing roof often removed, new roof built on top |
| Structural changes | Mostly limited to the connecting wall | Walls, ceiling framing, and footings may need upgrades |
| Stairs | Usually none needed | New staircase uses first-floor space |
| Disruption to daily life | Work mostly happens outside the main living area | Roof opening and interior stair work affect the whole house |
There are exceptions. A ground-level addition on a sloped lot, or one that needs a large new foundation, can narrow the gap.
What does a ground-level addition usually involve?
A ground-level addition involves a new foundation, new framing, a roof that ties into the existing roofline, and siding and interior finishes that match the house. The roof tie-in deserves the most attention. Where the new roof meets the old one is where water tends to find its way in if the flashing (the metal or membrane that sheds water at joints) isn't detailed correctly.
Utilities also have to reach the new room. Electrical circuits and HVAC ductwork need to extend into the addition, and a bathroom or wet bar means extending plumbing too. In many cases, a family can keep living in the home while a ground-level addition is built.
What extra work does a second-story addition need?
A second story often needs roof removal, a structural review of the walls and foundation, new floor framing, and a new staircase. The existing ceiling joists (the horizontal framing above your first-floor rooms) were usually sized to hold a roof and attic, not bedrooms full of people and furniture. To become a proper floor, those joists may need to be upgraded or replaced.
Then there are the mechanical systems. Your furnace, air conditioner, and electrical panel may not have enough capacity to serve an extra floor, so one or more may need upgrades. Some families also choose to stay elsewhere during the roughest phases, like the period when the roof is off. Temporary housing is a real cost, and it rarely shows up in a per-square-foot comparison.
When does building up make more sense in Brownsburg?
Building up makes more sense when your lot is too small, or your setbacks are too tight, to fit a ground-level addition of the size you need. If the space you want simply won't fit on the ground, the per-square-foot comparison stops mattering.
Yard space is another reason families choose to go up. A second story keeps your backyard, patio, or play area intact, which matters when the family already uses the yard a lot. Some households would rather pay more than give up half the backyard for a family room.
Building up can also add square footage without enlarging the footprint. Two new bedrooms and a bathroom above an existing first floor can deliver space that a ground-level addition couldn't fit without crowding the property line.
And the cost gap can narrow. If a ground-level addition would need a large new foundation, extensive grading, or a design that squeezes up against the setback line, the price advantage of building out shrinks. Two lots on the same street can differ in slope, shape, or easements, so the right comparison is between the two options that actually fit your property, not between general averages.
Can my existing foundation support a second story?
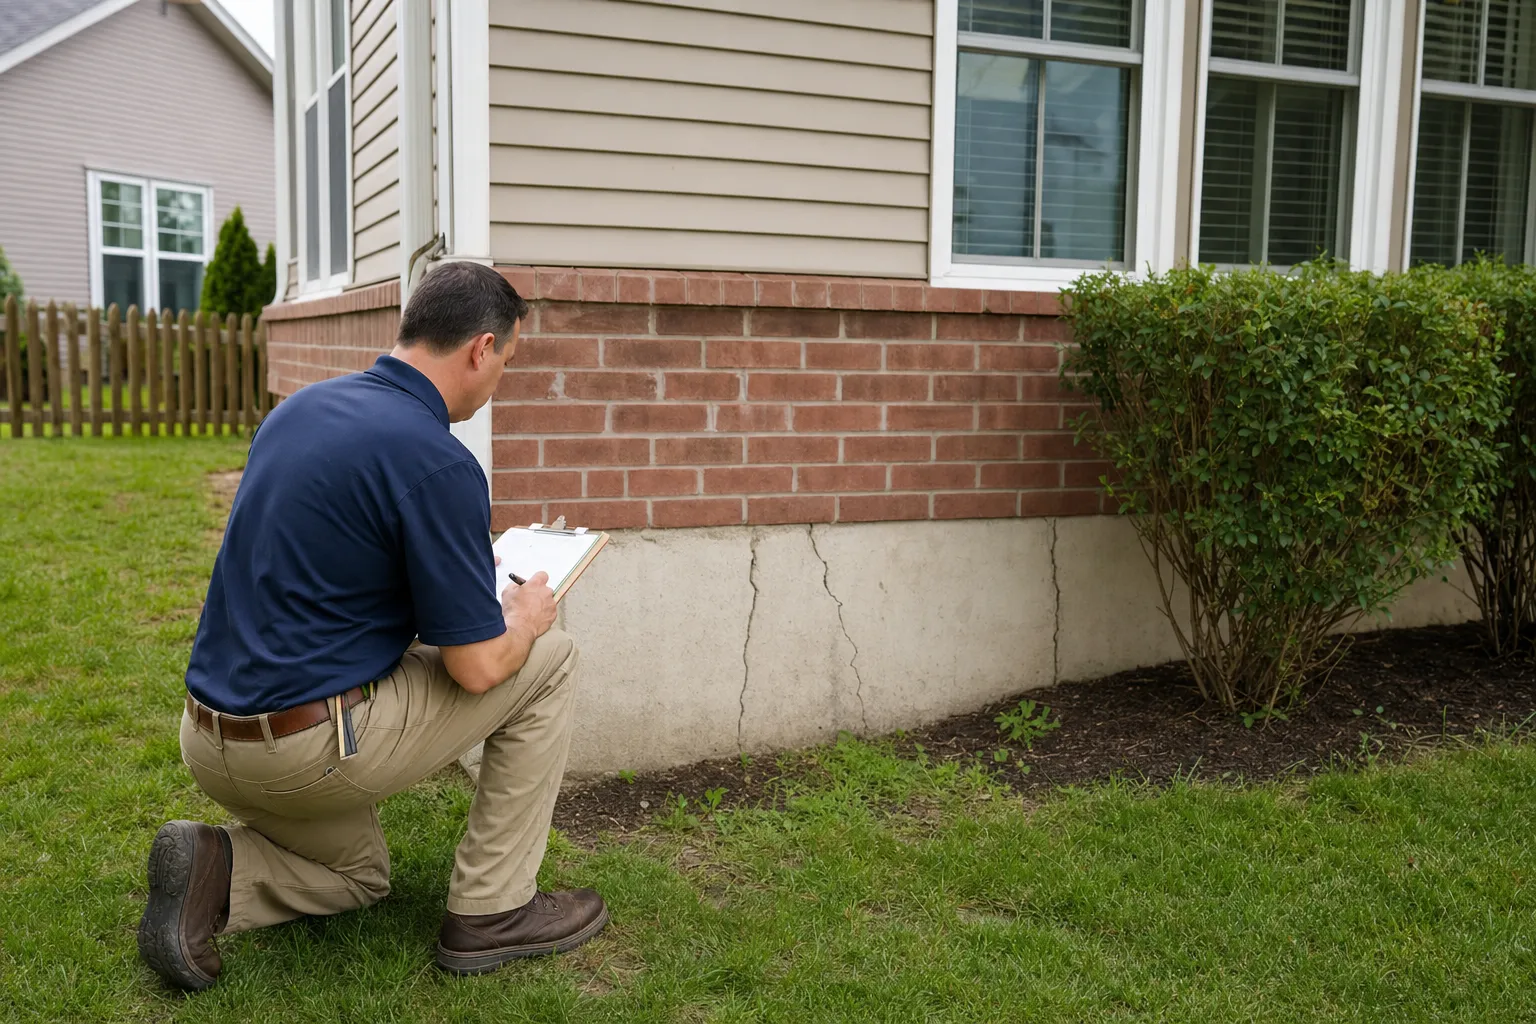
Some foundations can support a second story as built, others need reinforcement, and only an inspection by a qualified professional can tell you which applies to your home. You can't judge foundation capacity by how solid the house feels.
An inspection typically looks at several things:
- Footing size. Footings are the wide concrete base the foundation walls sit on. Wider footings spread weight over more soil.
- Foundation walls. The walls are checked for thickness, material, and condition.
- Soil conditions. The ground under the house has to carry the added load without settling unevenly.
- Signs of movement. Cracks, sloping floors, or sticking doors can point to settling that needs attention before any weight is added.
The type of foundation shapes the questions. With a slab-on-grade home, the question is whether the slab edges were thickened enough to carry more weight. A crawl space home needs a look at piers and perimeter walls. A basement offers the easiest access for inspection and, if needed, reinforcement.
A structural engineer may be needed to calculate loads before any design is final. If the engineer finds that the footings or walls need reinforcement, that work becomes one of the main reasons building up often costs more than building out.
How do setbacks, HOA rules, and zoning affect the choice?
Setbacks, height limits, and HOA rules can rule out one option entirely, so they often decide the addition type before cost does. A setback is the minimum distance a structure must keep from your property lines. If your house already sits close to the rear or side setback line, a ground-level addition may have nowhere to go.
Which office governs your lot depends on your address. Homes inside Brownsburg town limits are generally covered by the Town of Brownsburg's zoning and permitting rules, while homes in unincorporated areas fall under Hendricks County. Setback distances and height limits can differ between the two, so confirm which office covers your property before you start designing.
If your subdivision has an HOA, it may also have an architectural review process. HOA covenants may set rules on additions, rooflines, exterior materials, or overall home height, and those rules can be stricter than zoning. An addition that meets zoning can still be rejected by an HOA review committee.
Both options also have to meet Indiana's adopted residential building code, which sets construction standards for residential work across the state.
Before any design work begins, check three things:
- Your zoning office (Town of Brownsburg or Hendricks County) for setbacks and height limits
- Your HOA covenants for rules on additions and exterior changes
- Your plat or property survey for easements that limit where you can build
What costs matter besides price per square foot?
Price per square foot is only part of the picture, because disruption, lost yard space, and system upgrades also shape the true cost of each option. Two projects with similar construction budgets can feel very different to live with.
Building out uses yard space. A ground-level addition can change how water drains across your lot, remove established landscaping, or take up the spot where you planned a future deck or patio. Pay special attention to drainage, since a new foundation can redirect runoff toward the house if grading isn't handled carefully.
Building up uses first-floor space. The staircase to a new second story has to land somewhere, and that usually means giving up part of a room, a closet, or a hallway. Building up may also require temporary relocation during the phases when the roof is open.
Both options can trigger system checks. Adding conditioned space may push your HVAC system, electrical panel, or water heater past what the equipment was sized for. It's better to check capacity at the start of the plan than to find a surprise late in the project.
Long-term use matters as much as upfront cost. A main-floor bedroom suits aging relatives or anyone who wants to avoid stairs. Kids' bedrooms upstairs, near a primary suite, suit a growing family. Think about who will use the space in five or ten years, not only this year.
Why should a site assessment come before choosing an addition type?
A site assessment comes first because the lot, the foundation, and local rules decide which options are even possible, and those factors shape cost more than any rule of thumb. Choosing "build out" or "build up" before the assessment means guessing.
A thorough assessment generally follows this order:
- Review the lot survey and setbacks to see where an addition could physically fit.
- Check HOA covenants for limits on additions, height, rooflines, and materials.
- Inspect the foundation and framing to judge whether the house can carry a second story as built.
- Review existing systems like HVAC and electrical to see what capacity is available for new space.
- Compare build-out and build-up layouts that fit what the first four steps uncovered.
Skipping the assessment can lead to designs that get rejected at permit review or HOA review. A rejected design costs time and design fees, and it can delay your project while plans are redrawn.
An assessment also gives you a fair comparison. You're no longer weighing a general belief that building out is cheaper against a vague sense that building up saves the yard. You're comparing two real options that fit your home and your lot.
What should you ask a contractor before deciding?
Ask your contractor to show you, for your specific home, what each option requires structurally, what local rules allow, and how each option would affect daily life during the build. Specific answers about your house are worth more than general cost estimates.
Bring this checklist to your consultation:
- Will my foundation need reinforcement to support a second story?
- Will a structural engineer review the plan before the design is final?
- Which zoning office covers my lot, the Town of Brownsburg or Hendricks County?
- Which HOA covenants apply, and what do they say about additions and rooflines?
- Who handles permits and HOA submissions?
- Will my HVAC system, electrical panel, or water heater need upgrades for the new space?
- How long would my household be disrupted with each option?
- Would we need to move out during any phase of a second-story build?
- Where would a staircase go, and what first-floor space would we lose?
If a contractor can only answer these with general averages, that usually means nobody has looked at your survey, foundation, or covenants yet.
The bottom line on building out versus building up
Building out is usually cheaper per square foot, but building up can be the better fit on a tight lot where setbacks leave little room on the ground. Your foundation, setbacks, HOA covenants, and zoning often decide the answer before your budget does. Get a site assessment first, then choose the addition type. For a Brownsburg home, that includes confirming whether your lot falls under the Town of Brownsburg or Hendricks County before any plans are drawn.