
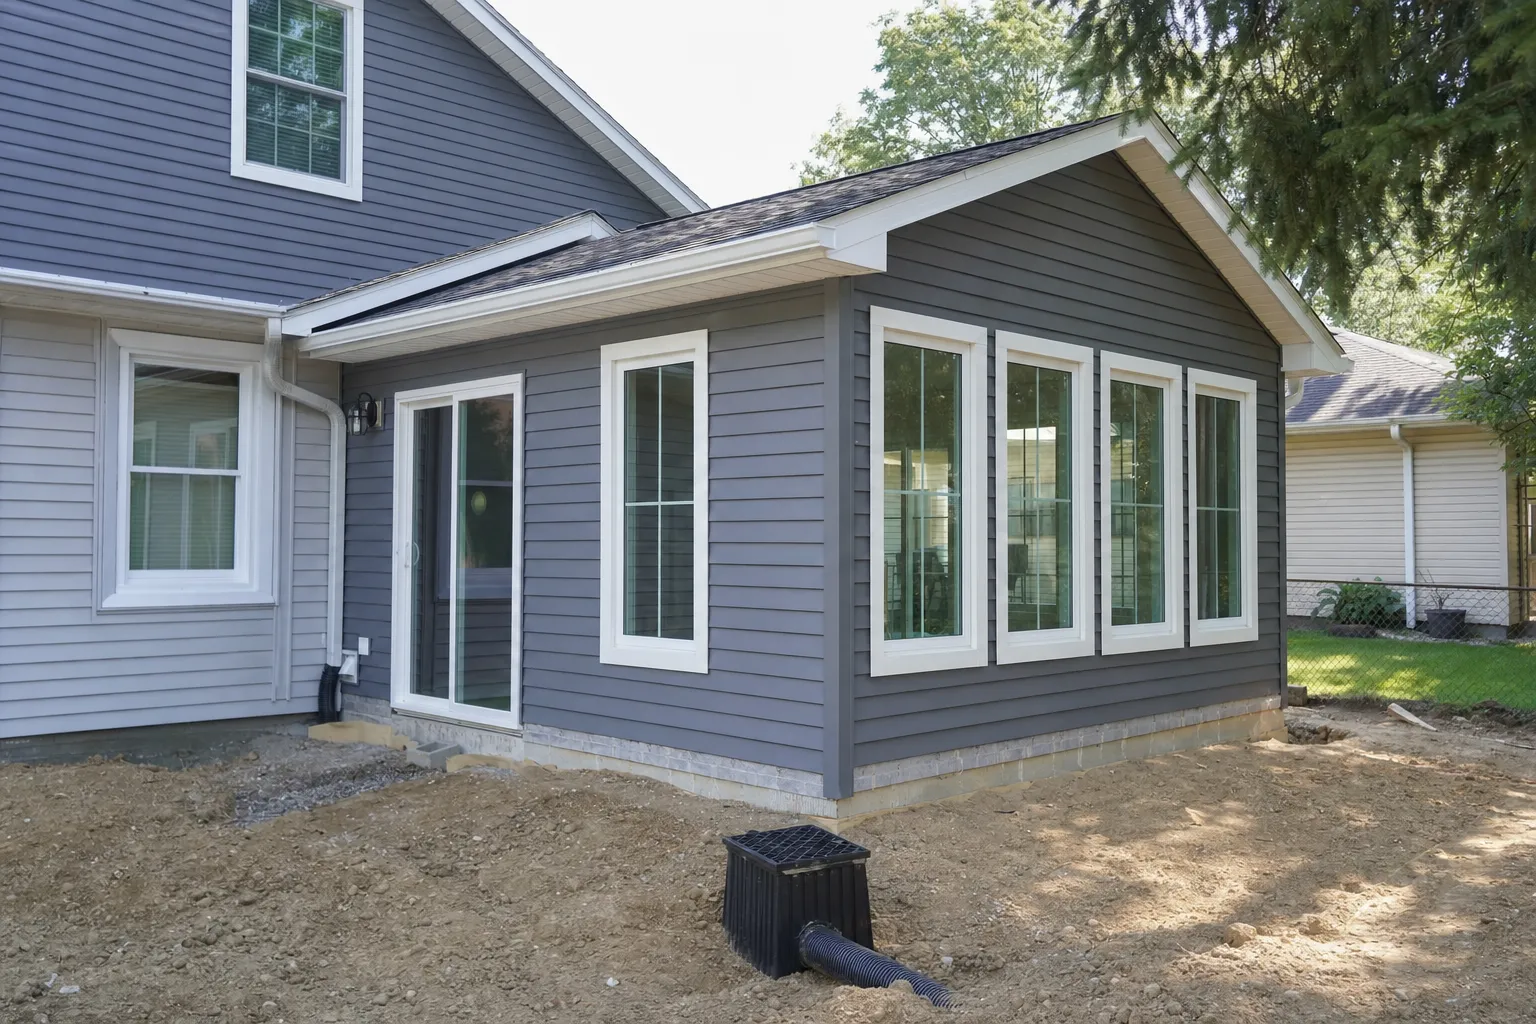
Common choices include primary suite additions, family rooms off the kitchen, mudrooms at the garage entry, and in-law suites with private access. Primary suites come up often because some older homes have small owner bedrooms and baths, and a suite adds room, a private bath, and a real closet. A family room built off the kitchen opens up a crowded cooking area so the whole family can gather in one place. A mudroom gives Indiana snow, slush, and mud a place to stop before it reaches the rest of the house. And an in-law suite lets a parent or adult child live close by while everyone keeps their own space and privacy.
Which room additions do Brownsburg homeowners ask for most?
Four addition types are common choices for homeowners. They are primary suites, family rooms off the kitchen, mudrooms at the garage entry, and in-law suites with a private door. If you're still deciding which space to add, our guide to comparing room addition types for a Brownsburg home lays out the tradeoffs side by side.
Each of the four fixes one daily problem. A primary suite answers a cramped owner bedroom, a small bath, and too little closet space. A family room off the kitchen answers the crowded kitchen where everyone ends up standing during meals. A mudroom at the garage entry clears out the pile of shoes, coats, and backpacks by the door. An in-law suite with private access settles where an aging parent or adult child will live.
These four repeat because families tend to hit the same space limits at the same life stages. Kids grow and need more room. Work shifts home, and the kitchen table becomes a desk. A parent needs to move closer. The house that fit five years ago starts to feel tight in very specific places.
Treat this list as common requests, not as ranked data. We're not citing resale figures or county surveys here, because popularity alone shouldn't decide your project.
Why is a primary suite addition often the top request?
A primary suite addition gives the owners a larger bedroom, a private bathroom, and more closet space without moving out of the neighborhood they like. For many families, staying put matters. The schools, the neighbors, and the commute already work. Only the owner bedroom doesn't.
Some homes in established subdivisions have modest owner bedrooms and small attached baths compared with many newer layouts. A room that once felt fine can feel tight once you add a desk, a reading chair, or two people getting ready at the same time.
Common goals for a primary suite include:
- a walk-in closet
- a double vanity so two people can use the sink at once
- a walk-in shower
- a quieter spot set apart from the kids' rooms
Placement usually comes down to two options. A ground-floor suite is helpful for aging in place, because stairs are no longer part of the daily routine. A second-story addition, built over an existing space such as a garage or a single-story wing, can work when the lot is too tight to build outward.
Two parts of a primary suite need the most planning. The first is the plumbing tie-in, meaning how the new bathroom's water supply and drain lines connect to the existing system. The second is matching the roofline so the suite looks like part of the original house. A poor roof match is one of the most visible signs of an addition that wasn't planned well.
What does a primary suite addition usually include?
Most primary suite additions include a bedroom, a full bathroom, and a closet, built as one connected space. The layout usually flows from the bedroom into the closet and bath, so the suite works as a private zone. Expect a sleeping area with room for a larger bed and nightstands, an en suite bathroom (one you enter directly from the bedroom), a walk-in closet, and, if you want it, a sitting nook or small office corner.
Some owners convert the old owner bedroom into a guest room or home office after the suite is finished. That second use is part of why a primary suite addition can ease pressure on the whole house, not just on the owners' room.
How does a family room addition off the kitchen work?
A family room addition extends the living space from the back of the kitchen so cooking, eating, and relaxing happen in one open area. The goal is to stop the pattern where everyone crowds into a closed or small kitchen during meals and gatherings while the living room sits empty.
Family room additions are often built toward the backyard, where the new room can connect to an existing patio or deck so indoor and outdoor space work together.
Most of the planning happens at the old back wall of the kitchen, which now becomes an interior wall. Part or all of it may come out to join the two spaces. If that wall carries weight from the roof or the floor above, a beam (a horizontal structural member that carries the load across the opening) may be needed in its place. Heating and cooling need a look too: a new room at the far end of the duct system can run warmer or cooler than the rest of the house if the system isn't reviewed.
Windows deserve early attention. Larger windows or a patio door bring in light and a view of the yard, which helps the new room feel like part of the original house. Without that connection, a family room addition can feel like a tacked-on box at the back of the kitchen.
Why do so many Brownsburg families add a mudroom at the garage entry?
A mudroom at the garage door gives shoes, coats, backpacks, and sports gear a home so the mess stops at the entry. For many families, the garage door is the real front door. It's where everyone comes and goes every day.
Central Indiana weather adds to the need. Snow, slush, rain, and muddy spring yards all get tracked in, so a durable drop zone gets daily use for much of the year.
Typical mudroom features include:
- built-in cubbies or lockers, one per family member
- a bench for taking off boots
- hooks for coats and bags
- tile or other water-resistant flooring
- sometimes a laundry hookup, so dirty clothes go straight to the washer
Many garage entries open straight into a kitchen or hallway, so wet boots and sports bags land where you cook or walk. A small mudroom addition stops that. It's often one of the smaller additions, which is why it can pair well with another project, such as a family room or a laundry update, during the same build.
What makes an in-law suite with private access different from a regular addition?
An in-law suite is a semi-independent living space with its own entrance, so a relative can live close by while both households keep their privacy. A regular addition, such as a family room, is shared space. An in-law suite is designed for someone to live in day to day.
Most in-law suites include a bedroom, a bathroom, and a small sitting area. Some also include a kitchenette, a compact cooking and prep area with a sink, small appliances, and storage.
When the suite is for an aging parent, design choices can make daily life easier:
- a ground-floor layout with no stairs
- wider doorways for a walker or wheelchair
- a step-free shower with no curb to step over
These are general accessibility design choices, and the right mix depends on the person who will live there. In-law suites aren't only for parents, either. The same layout works for adult children saving money, long-term guests, or a caregiver who needs a room near the person they help.
The private entrance and any cooking area are the features most likely to be affected by local rules. Before the design is final, check with the Town of Brownsburg and any homeowners association (HOA) about rules on separate entrances or kitchens. Rules vary, and confirming early keeps you from redesigning later.
How do you choose the right room addition for your home?
Start with the daily problem you most want to fix, then match it to the addition that solves it. The table below lines up each common addition with the problem it addresses.
| Addition type | Main problem it solves | Usual location on the house | Biggest planning factor |
|---|---|---|---|
| Primary suite | Cramped owner bedroom, small bath, little closet space | Ground floor or second story over an existing space | Plumbing tie-in and roofline match |
| Family room off the kitchen | Crowded kitchen during meals and gatherings | Back of the house, toward the yard | Opening the exterior wall and possible beam support |
| Mudroom | Cluttered entry from the garage | At the garage entry | Durable flooring and storage layout |
| In-law suite | Housing a relative with privacy | Ground floor with its own entrance | Local and HOA rules on entrances and kitchens |
From there, think about who needs the space: the owners, the kids, the whole family, or a relative. Think about how long you plan to stay, since a long stay can justify planning for future needs. And if a parent may move in later, a ground-floor suite may serve two purposes over time.
Some families combine two additions during one build, such as a mudroom plus a family room. Combining projects can make sense when both rooms sit on the same side of the house.
What should you check before building a room addition in Brownsburg?
Before you build, check permits, lot setbacks, HOA rules, and how the new space will tie into your existing house. Settle these before the design is locked in, because setbacks, covenants, and the existing structure can each limit where the addition goes and how it's built.
Building permits and inspections go through the local building department. For background on the statewide rules that residential construction follows, the state publishes Indiana residential building code information through the Indiana Department of Homeland Security.
Use this checklist before you commit to a design:
- Permits and inspections. Confirm what the local building department requires for your project.
- Lot setbacks. Setbacks are the minimum distances a structure must keep from property lines, and they limit where an addition can go.
- HOA covenants. Many subdivisions have HOA covenants that can affect size, exterior materials, and placement.
- Foundation type. Whether your house sits on a slab, a crawl space, or a basement shapes how the addition's foundation is built and how the floors line up.
- Mechanical and electrical capacity. Existing heating, cooling, and electrical panel capacity may need review for the added square footage.
The roofline belongs in this early review too. How the new roof meets the old one affects both drainage and appearance, so it's easier to solve on paper than after framing starts.
Picking the room addition that fits your family
Primary suites, family rooms off the kitchen, garage-entry mudrooms, and in-law suites are common additions homeowners discuss, but the best choice is the one that fixes your biggest daily space problem, not the one that shows up most often on someone else's list.
If you're weighing one of these, call Terry Brodnik Group - Contracting and Home Services to talk through how you use your home now and which addition might fix the space problem you run into most.