
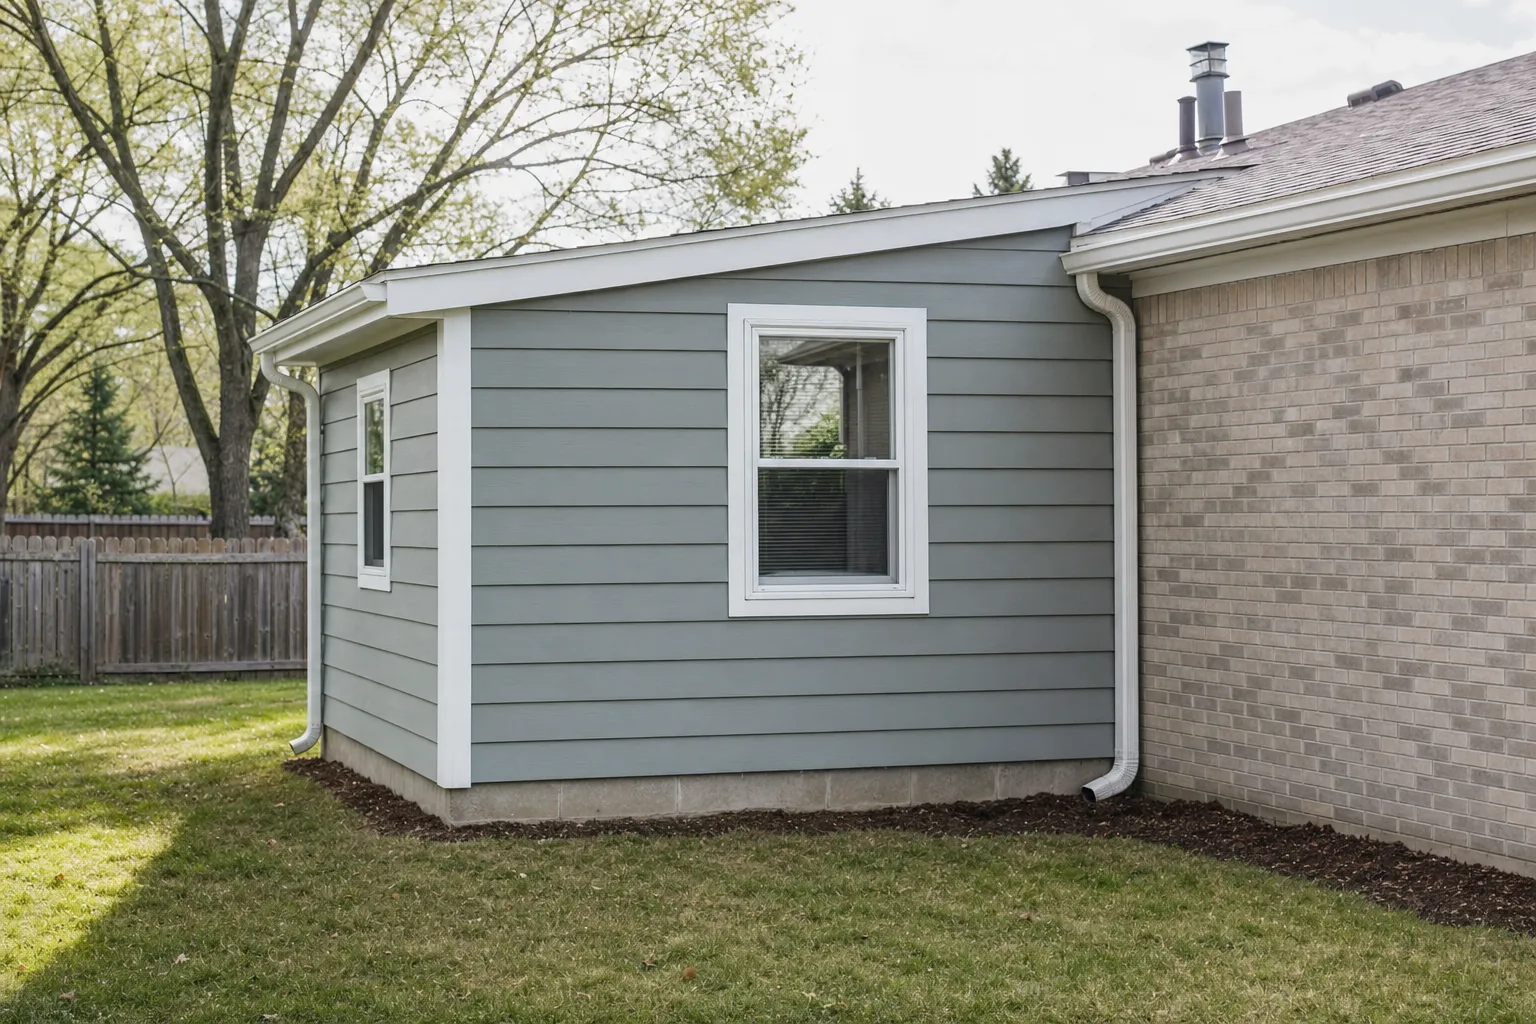
The cheapest type of room addition is usually a simple, rectangular, single-story room with a shed roof that attaches to an existing exterior wall of the house. A plain box with one sloped roof plane needs less framing, less flashing, and fewer finish details than an addition with valleys, hips, or a roof that crosses the main roof. A dry room, such as a bedroom, office, or family room, avoids new plumbing runs, so the scope is easier to predict. A standard foundation on a fairly level, buildable site also avoids surprise digging and engineering work.
In practice, "cheapest" means "fewest complicated parts." Every corner, roof joint, pipe, and foundation surprise adds work. When you compare budget-friendly room addition options in Brownsburg, the better question is which design leaves out the most complexity while still giving you the room you need. Sometimes that turns out to be a bump-out or a conversion instead of a true addition, and local permit and HOA rules can narrow the choices before you ever get to design.
What makes a simple room addition the most affordable type?
A simple addition is affordable because it uses a basic rectangle, one story, one roof slope, and one shared wall with the house, so there are fewer parts to design, build, and finish.
Shape matters first. A rectangle has four outside corners. An L-shape or a room with angled walls has more, and every extra corner adds framing, siding trim, and foundation work, along with extra cuts, extra flashing, and more time on the job.
Height matters next. Building a second story usually means checking whether the existing walls and foundation can carry the new weight. A second story also needs stairs. Both add engineering and labor that a ground-level room doesn't need.
Tying into one existing exterior wall helps because the house already provides one side of the room. That wall isn't free, though. It still needs a new opening, a proper header (the beam that carries the load over the opening), and weather sealing where old construction meets new.
Put together, the lean version is a rectangular footprint with straight walls, a single story that puts no added load on the house and needs no stairs, a shed roof with one sloped plane instead of several intersecting ones, and a dry room with no water supply or drain lines. These are general building principles, not guaranteed savings. Your house, lot, and goals still shape the final scope.
Why does roofline complexity drive room addition cost?
Roofline complexity drives cost because every valley, hip, and spot where a new roof meets the old roof adds framing, flashing, and finish work on top of the room itself.
Three roof terms come up often:
- A valley is where two roof slopes meet in a "V" shape that collects water.
- A hip is a sloped outside corner where two roof planes meet at a ridge.
- An intersection is where the new roof ties into the existing roof.
Each of these joints is a place where water could get in. Flashing, the thin metal or membrane installed at joints to steer water away, has to be fitted carefully at every one. That takes more labor time, and mistakes at these joints can lead to leaks.
Many homeowners want the addition to match the main house. If your house has several gables or hips, copying that roof on the addition brings the same valleys, hips, and intersections into the new work, and the scope can climb quickly.
What is a shed roof and why is it the budget pick?
A shed roof is one flat plane that slopes in a single direction, usually away from the house, so it is one of the simplest roofs to frame and cover. A shed roof often attaches below the eaves or along the existing wall with a ledger, a board fastened to the house that supports the rafters. That approach can avoid a full tie-in to the main roof. It also needs fewer pieces of lumber and fewer cuts than a gable or hip roof, with fewer joints to flash and seal.
What are the trade-offs of a shed roof addition?
The main trade-offs of a shed roof addition are style, ceiling height, and making sure the slope is steep enough for the roofing material chosen. Very low slopes may need a different roofing material than standard shingles, so confirm the slope with your builder. The roof also has to be designed for local snow and wind loads under the code your town enforces. And a shed roof may not match the rest of the house, which matters most if a homeowners association reviews exterior changes in your neighborhood.
Which rooms are cheapest to add to a house?
"Dry" rooms like bedrooms, home offices, playrooms, and family rooms are usually the cheapest rooms to add because they do not need water supply or drain lines.
Bathrooms and kitchens add scope fast. They need plumbing, drain venting, exhaust fans, more electrical circuits, and often tile or cabinets. Each of those systems brings its own trade, its own materials, and often its own inspection. Laundry rooms and wet bars fall in the middle: they still need water and drains, but usually fewer fixtures and finishes than a full bathroom or kitchen.
A dry room isn't systems-free, though. The new room still needs heating, cooling, outlets, and lighting. Ask early whether your current HVAC system can serve the new space or needs changes, because that answer can shift the scope.
| Room type | Plumbing needed? | Scope level |
|---|---|---|
| Bedroom | No | Low |
| Home office | No | Low |
| Family room | No | Low |
| Laundry room | Yes | Medium |
| Bathroom | Yes | High |
| Kitchen | Yes | High |
Scope levels here are general comparisons, not price estimates.
How does the foundation affect the cost of a room addition?
The foundation affects the cost of a room addition because a standard foundation on level, stable ground is straightforward, while sloped lots, poor soil, or a full basement add digging, concrete, and sometimes engineering.
On a level site, a slab-on-grade (a concrete slab poured on prepared ground) is usually the simplest option. A crawlspace uses short foundation walls that lift the floor and leave a shallow space underneath for access. A full basement needs deep walls and much more excavation, which adds the most work.
Matching the existing house foundation can matter for how the new floor lines up with the old one. A step up or down between rooms isn't always a problem, but you should know about it before work starts.
In Indiana, footings must go below the frost line set by local code, so frozen ground does not shift the foundation. Confirm the required depth with your builder or the building department rather than relying on a number you read online.
Site surprises are one of the main reasons addition budgets grow, and a site check early in planning is the best way to catch them. Watch for:
- Steep grade
- Wet or soggy areas
- Buried utilities
- Trees and roots near the build area
- Tight access for digging equipment
Are bump-outs, sunrooms, or space conversions cheaper than a room addition?
Bump-outs, sunrooms, and space conversions are sometimes cheaper than a room addition, but the answer depends on your goal, because each option saves money in a different way and may not give you the same kind of usable space.
| Option | What it reuses or skips | Main limit |
|---|---|---|
| Bump-out | Smaller footprint, possibly less foundation work | Adds only a few feet |
| Garage, porch, or basement conversion | Existing foundation and roof | You lose the original use of that space |
| Three-season room | Lighter insulation and HVAC scope | Not built for year-round comfort |
Is a bump-out cheaper than a full room addition?
A bump-out has a smaller total scope than a full room addition, but a bump-out only adds a few feet. It fits best when you need a bit more room in an existing space, such as a kitchen or bedroom, rather than a whole new room. Some small bump-outs may be cantilevered, meaning the floor extends past the foundation without new footings below it. That can reduce foundation work, but whether a cantilever works depends on the framing and code review. A bump-out still involves opening an exterior wall, roofing, and siding, so the cost per foot of new space isn't always lower.
Is converting a garage, porch, or basement cheaper than adding on?
Converting space you already have is often less work than adding new footprint, because the foundation and roof already exist. The converted space may still need insulation, a raised or leveled floor, egress windows (windows large enough to escape through) if it will be a bedroom, and heating and cooling. You also give up the garage parking, the porch, or the storage you had, so if you're weighing a room conversion against an addition, decide which loss you can live with before comparing scope.
Is a sunroom or three-season room a cheaper option?
A three-season room can have a lighter scope than a fully heated addition, but a three-season room is not built for year-round comfort in Indiana winters. A four-season sunroom with full insulation and HVAC moves much closer to a standard addition in scope. Large glass areas also affect heating and cooling in both summer and winter.
What Brownsburg rules can change the scope of a budget room addition?
Permits, zoning setbacks, and neighborhood HOA rules can all shape where an addition can go and how it must look, so check them before you finalize a design.
Building permits and inspections come first. Homes inside town limits work with the Town of Brownsburg. Properties outside town limits may fall under Hendricks County instead. Confirm which office applies to your address before drawings are finished, since the reviewing office sets the permit steps you follow.
Setbacks and lot coverage can limit how far you can extend. A setback is the minimum distance a structure must stay from property lines, and lot coverage limits how much of the lot buildings can cover. Either rule can push a design away from a simple rectangle into a more complex shape, and a layout that fits the rules on the first try saves redesign time.
Some subdivisions have HOA covenants on roof style, siding, or materials. Rules vary by community, so read your specific covenants. If they require a roof that matches the house, a shed roof may need approval or a design change.
Statewide rules apply too. The Indiana Department of Homeland Security provides resources on Indiana's adopted residential building code, which is where many structural, footing, and safety requirements come from. Your local building department applies those rules to your project.
How can you keep a room addition affordable from design to finish?
You keep a room addition affordable by locking in a simple design early and avoiding changes after work starts.
- Choose a rectangle and one story. Fewer corners and no added load on the existing structure keep framing and foundation work simple.
- Pick a shed roof or the simplest roof that suits the house. The roof is where complexity adds up fastest.
- Keep plumbing out of the new room if possible. A dry room avoids new supply and drain lines.
- Plan windows and doors in standard sizes. Standard units are easier to get and to frame around than custom shapes.
- Choose finishes that match existing materials where practical. Matching siding, trim, and flooring can make the new room blend in with less custom work.
- Settle the plan before the start date. A finished plan limits change orders, which are formal changes to the agreed scope after work begins.
Mid-project changes usually cost more than the same choice made on paper, because work may need to be undone, reordered, or re-inspected. Moving a window after framing, for example, can mean new framing, new sheathing, and another inspection.
"Cheapest" should never mean skipping insulation, flashing, or proper footings. Cutting those corners can lead to leaks, drafts, cracked foundations, and costly repairs later. It's better to find the savings in the design than in the parts that protect your house.
When should you talk to a remodeler about a low-cost addition?
Talk to a remodeler once you know what the room is for and roughly where it could go, because an early site visit can spot roof, foundation, and code issues before you pay for drawings.
Bring in a remodeler sooner if your yard is sloped or stays wet after rain, your existing roof has several gables, hips, or valleys, you want a bathroom or other plumbing in the new room, or your HOA requires approval for exterior changes.
A remodeler can also compare a simple addition against a bump-out or a conversion for your specific house. The cheapest choice on paper isn't always the best fit once the lot, the roof, and your plans for the room are on the table.
For the first conversation, it helps to bring:
- How you will use the room
- Must-haves
- Nice-to-haves
- Any HOA documents or covenants
- Photos of the wall you want to build from
The simplest addition is usually the smartest budget choice
Before you settle on a design, check Brownsburg permits, setbacks, and any HOA rules that apply to your home, since they can decide whether the single-story rectangle with a shed roof is even an option on your lot.
When you're ready to plan the size and shape, the room additions team at Terry Brodnik Group - Contracting and Home Services can help you compare a simple addition with a bump-out or conversion, based on your roof, your lot, and how you plan to use the room.