
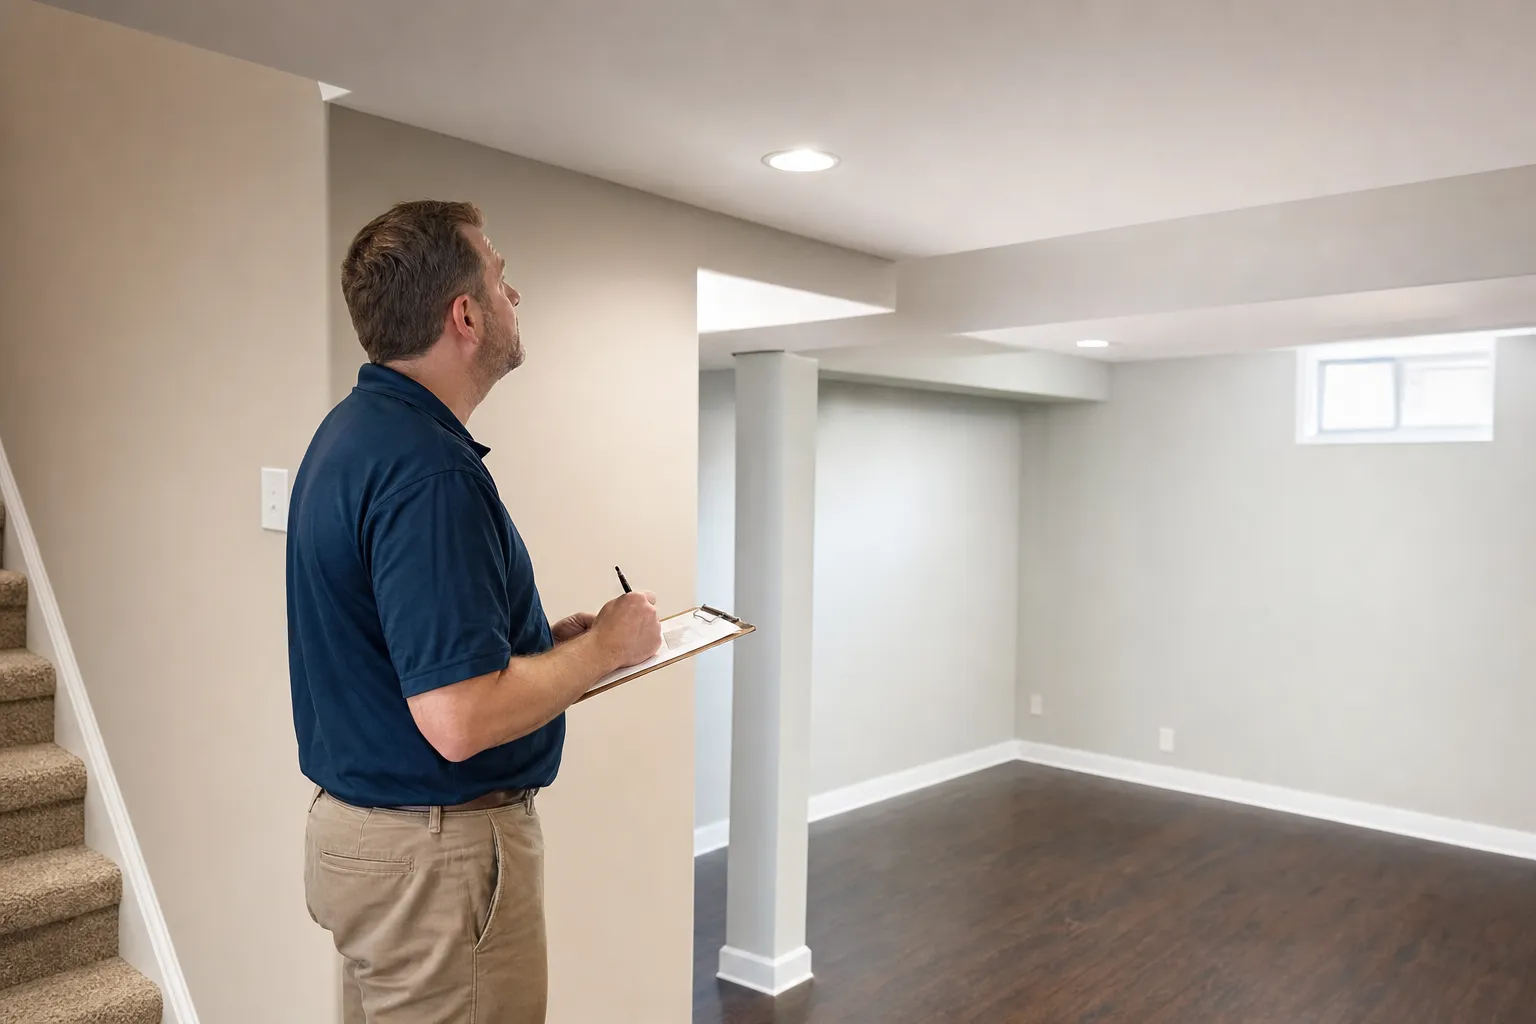
What legally makes a basement finished in Brownsburg, IN? The space must meet Indiana Residential Code standards and pass a final inspection through the local building department. Five code categories must all be satisfied: ceiling height, egress, electrical, mechanical systems, and insulation. A basement that clears all five and receives a passing final inspection counts as finished square footage for appraisal purposes. That status also adds assessed value through the Hendricks County Assessor's office. An unpermitted finish that looks identical to a legal one may not count toward square footage and must be disclosed to buyers and lenders during any sale or refinance. "Finished" is a legal status, not just a visual description.
What counts as a finished basement in Indiana?
A finished basement in Indiana is one that meets all applicable sections of the Indiana Residential Code and has received a passing final inspection from the local building authority. Drywall on the walls and carpet on the floor don't make a basement legally finished on their own. We know that's not what most people expect to hear, but that's how the code reads.
Indiana follows the International Residential Code (IRC) with state-specific amendments adopted by the Indiana Department of Homeland Security. Permits and inspections for Brownsburg properties run through the applicable local building department. Confirm the correct jurisdiction with your contractor or by contacting the building department directly before submitting plans.
The legal definition matters for three specific reasons: whether the square footage counts in an appraisal, whether the space adds assessed property value, and what a seller must disclose during a real estate transaction. A basement that skipped the permit process carries real financial and legal risk, even if it looks move-in ready.
How is finished square footage defined for appraisal purposes?
Appraisers follow guidelines that require inspected, code-compliant space before counting it as finished area. Below-grade finished space is reported separately from above-grade finished area and is typically valued at a lower rate per square foot. Only space that received a permit and passed inspection qualifies.
The three categories break down this way:
- Unfinished: Exposed framing, concrete floors, no HVAC distribution. Doesn't count as finished square footage.
- Partially finished: Some systems installed or some walls drywalled, but no permit or final inspection on record. Doesn't count as finished square footage and carries disclosure risk.
- Legally finished: Permitted, inspected, and code-compliant across all five required categories. Counts as below-grade finished area in an appraisal and adds assessed value.
What ceiling height does Indiana require for a finished basement?
Indiana Residential Code requires a minimum ceiling height of 7 feet in habitable basement rooms, with some exceptions for beams, ducts, and other obstructions. Habitable rooms include bedrooms, living areas, and dens. Bathrooms and hallways have lower minimums under the IRC and may still pass inspection at less than 7 feet.
Obstructions like steel beams or ductwork can drop to 6 feet 8 inches and still pass inspection if the obstruction occupies a limited horizontal span. An inspector will measure the clear height in the open portions of the room, not just at the obstruction.
If you're in an older Brownsburg home with a low floor-to-floor height, measure before committing to a budget. We mean that seriously. In some cases, a slab can be lowered through a process called underpinning or bench-footing, but that work involves structural engineering and adds significant cost and scope. It's not a minor line item.
Ceiling height also affects how a room can be classified at appraisal. A room that falls short of the 7-foot minimum in habitable area can't be listed as a bedroom, which changes how much value the space adds.
Can a room with a low ceiling still be finished?
A room with a ceiling below 7 feet can still be finished as a non-habitable space, such as a utility room, exercise room, or storage area. The work still requires a permit. The room simply won't qualify as a bedroom or habitable living area in an appraisal, and that distinction affects resale language and appraised value.
What egress requirements apply to Brownsburg basements?
Any basement bedroom in Brownsburg must have at least one egress window or door that meets Indiana Residential Code size, height, and operability standards so occupants can escape in a fire. Egress is one of the most commonly missed requirements in unpermitted basement finishes. We see it all the time.
The IRC sets four specific measurements that must all be met:
- Minimum net clear opening: 5.7 square feet
- Minimum clear height of opening: 24 inches
- Minimum clear width of opening: 20 inches
- Maximum sill height from finished floor: 44 inches
The sill height requirement means a person must be able to climb out without needing a step stool or ladder. If the sill is higher than 44 inches from the finished floor, the window doesn't meet egress requirements regardless of its opening size.
Window wells are required when the window sits below grade, as most basement windows do. A window well must be large enough to allow the window to open fully. If a window well exceeds 44 inches in depth, a permanent ladder or steps must be installed inside the well.
Does every finished basement room need an egress window?
Egress windows are required for sleeping rooms specifically, not for every finished room in a basement. A finished family room, bathroom, or home office doesn't require an egress window, though smoke and carbon monoxide detectors are still required throughout the finished space. A room without egress can't legally be called a bedroom, which affects how it appears in a listing, an appraisal, and any lease agreement.
What electrical and mechanical work must be inspected?
Finished basement projects in Brownsburg require electrical, HVAC, and plumbing rough-in inspections before walls are closed, plus a final inspection once all systems are complete. Closing walls before a rough-in inspection passes means the inspector may require the walls to be reopened. We've had to have that conversation with homeowners who went with a contractor who skipped the sequence, and it's never a cheap fix.
Electrical requirements for a finished basement include proper circuit sizing for the new space, tamper-resistant receptacles, Arc Fault Circuit Interrupter (AFCI) protection on bedroom circuits, and Ground Fault Circuit Interrupter (GFCI) protection near wet areas such as bathrooms or wet bars. Each of these is checked at rough-in and again at final inspection.
Mechanical work means confirming the existing HVAC system has enough supply and return capacity to serve the newly conditioned space. If the existing system can't serve the added square footage, additional capacity must be installed before the rough-in inspection can pass.
If a bathroom is part of the finish, a plumbing rough-in inspection is required before any concrete is poured or walls are closed. Plumbing that runs under a concrete slab must be inspected before the concrete is placed, so the sequencing of that trade matters more than most people realize going in.
Smoke detectors and carbon monoxide detectors are required in finished basement spaces under Indiana code. Placement is specific and inspectors verify detector locations during the final inspection.
To understand what a code-compliant basement finish in Brownsburg involves from planning through final sign-off, the full picture includes permit scheduling, subcontractor coordination, and staged inspection management across every trade.
What inspections happen and in what order?
The typical inspection sequence for a Brownsburg basement finish runs in five stages:
- Permit issuance: Plans are reviewed and approved before any work begins.
- Framing inspection: Walls, soffits, and structural modifications are inspected before insulation or drywall is installed.
- Rough-in inspections: Electrical, plumbing, and HVAC rough-in work is inspected while everything is still accessible.
- Insulation inspection: Vapor barriers, rim joist insulation, and wall insulation are checked before drywall goes up.
- Final inspection: All systems are verified complete, detectors are checked, egress windows are tested for operability, and the space is confirmed to meet habitable-room standards.
Does a finished basement add value in Brownsburg?
A permitted, inspected basement finish adds assessed value to your Brownsburg property through the Hendricks County Assessor's office and can count as finished square footage in an appraisal. The key word is "permitted." Space without a permit record doesn't automatically receive that recognition.
Appraisers distinguish between above-grade finished area and below-grade finished area. Basement square footage is reported separately and is typically valued at a lower rate per square foot than main-level space. A lower rate per square foot doesn't mean a finished basement adds no value. It means the value contribution is calculated on a different scale than a main-floor addition.
The Hendricks County Assessor's office updates property records based on improvements to the property. A permitted basement finish may be captured in the assessor's records through the building permit process. Contact the Hendricks County Assessor directly to understand how permitted improvements affect your specific assessed value.
An unpermitted finish may not be recognized by an appraiser as finished area at all. We've watched that surprise more than a few homeowners at closing, when the space they paid to build didn't count toward what the bank would lend against.
How does the Hendricks County Assessor calculate basement value?
The Hendricks County Assessor uses a cost-approach methodology, meaning assessors estimate the cost to reproduce the improvements on the property. Permitted improvements may feed into that calculation through available permit records. An unpermitted improvement has no permit record, so it may not be captured in the assessment at all, leaving you with space that cost real money to build but doesn't show up in your assessed value. Contact the Hendricks County Assessor's office directly for details on how basement improvements are assessed.
What happens if a basement is finished without a permit?
An unpermitted basement finish in Brownsburg must be disclosed to buyers and lenders, may not count as finished square footage, and could require demolition or retroactive inspection to bring into compliance. Indiana real estate disclosure law requires sellers to reveal known unpermitted work. Failing to disclose after the sale closes creates legal liability for the seller.
Lenders may refuse to count unpermitted space in the appraisal. That reduces the loan-to-value calculation and can limit how much a buyer qualifies to borrow, which can slow or end a transaction.
Homeowner's insurance may deny a claim for damage that originates in an unpermitted space. A finished basement with water damage or an electrical fire in an uninspected area may not receive coverage, leaving the owner to absorb the full cost. Most homeowners don't think about that possibility until they're already filing the claim.
A neighbor complaint, a home inspection ordered during a sale, or an insurance claim can trigger a code enforcement review even years after the work was finished. The statute of limitations doesn't reset the obligation to disclose.
Can you get a retroactive permit in Brownsburg?
Retroactive permits, sometimes called after-the-fact permits, are possible in some jurisdictions. The process typically starts by contacting the building department and submitting the existing work for review. Inspectors will likely require portions of the walls, ceiling, or floor to be opened so electrical wiring, plumbing, and framing can be visually inspected. If the work doesn't meet current code, corrections must be made before inspection can pass. We've seen the cost of opening walls for after-the-fact review run higher than what the homeowner originally paid for the finish. The disruption alone makes it a painful process. Contact the local building department directly to confirm whether after-the-fact permits are available for your specific situation.
How does the inspection process work in Brownsburg, IN?
Basement finishing projects in Brownsburg require a building permit from the applicable local building department before any work begins, followed by multiple inspections at defined stages. Starting work without a permit means any inspections completed later may require the work to be partially undone. We've seen it happen, and it's not a small setback.
You or your contractor will submit plans along with a permit application. The building department reviews the plans for code compliance before issuing the permit. Some projects require stamped engineering drawings depending on the scope of work. The building department can advise on what documentation is required for a specific project.
Inspections are scheduled at rough-in stages. Framing, electrical, plumbing, HVAC, and insulation must each be approved before walls are closed. Scheduling these in the right sequence keeps the project moving without rework.
A final inspection confirms all systems are complete, all required detectors are installed and properly placed, egress windows are operable and meet size requirements, and the space meets habitable-room standards. Only after the final inspection is passed does the project receive a Certificate of Occupancy or equivalent sign-off, making the finish legally recognized.
The permit and inspection sequence for a Brownsburg basement finish runs in this order:
- Apply for permit: Submit plans and application to the local building department before starting work.
- Schedule framing inspection: After walls are framed but before any insulation or drywall is installed.
- Schedule rough-in inspections: Electrical, plumbing, and HVAC rough-in while all work is accessible.
- Schedule insulation inspection: After insulation and vapor barriers are installed but before drywall goes up.
- Schedule final inspection: After all systems, detectors, fixtures, and finishes are complete.
Contractors familiar with the local inspection process can help coordinate each stage, reducing the risk of failed inspections or out-of-sequence work.
The bottom line
A legally finished basement in Brownsburg meets Indiana Residential Code standards for ceiling height, egress, electrical, mechanical systems, and insulation, and has a passing final inspection on record with the building department. Only that permitted, inspected space counts as finished square footage for appraisals and adds assessed value through the Hendricks County Assessor's office. Skipping the permit process creates disclosure obligations, appraisal gaps, and code enforcement risk that can follow the property for years. To learn what a permitted basement finish in Brownsburg looks like at every stage from code requirements to final sign-off, our full guide walks through the whole process.