
Brownsburg, IN
What Does a Bathroom Remodel in Brownsburg Typically Include?
What a Bathroom Remodel Typically Includes
Most folks in Brownsburg start thinking about a bathroom remodel when things just don't feel right. Maybe a tile is cracked. Maybe the vanity screams 1997. Or perhaps the whole layout just doesn't work for your family's daily life anymore. Whatever the reason, knowing what custom bathroom renovation services Indiana pros generally include helps you plan smarter, before the team even touches a wall.
A standard bathroom remodel usually covers a lot more ground than people expect. It's not just a quick faucet swap or a new coat of paint. The team typically works through a full plan that updates every surface and system in the room.
The Core Elements
Here's what a typical bathroom remodel project in Brownsburg involves from the very start to the finish:
- Demo and prep. Old tile, drywall, fixtures, and flooring come out. The team always checks the subfloor and framing for water damage, which is pretty common in many homes built during Brownsburg's growth period in the early 2000s.
- Plumbing rough-in. Supply lines and drain locations might need moving or updating. If you’re changing where the toilet or shower sits, this step is a must.
- Electrical work. New lighting, exhaust fan upgrades, and GFCI outlet placement all happen behind the walls before anything gets closed up. Hendricks County requires permits for most electrical changes in a bathroom remodel, by the way.
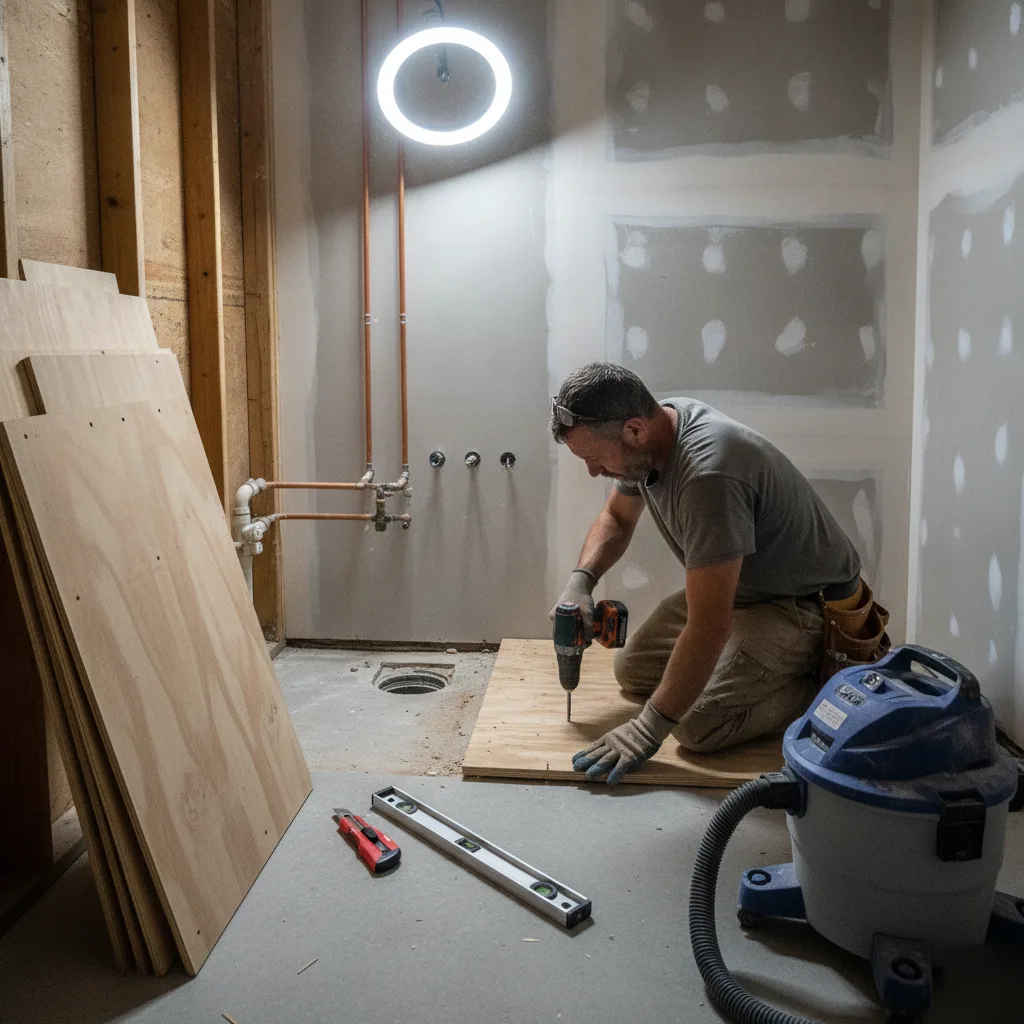
- Wall and ceiling finishing. Moisture-resistant drywall goes in. Tile backer board gets installed in wet areas (showers, tub surrounds). This layer protects everything underneath for years to come.
- Tile and flooring installation. Shower surrounds, floor tile, and any accent work happen next. Proper waterproofing underneath the tile is the single most important detail here, or you’ll have problems later.
- Fixture and vanity install. Toilet, sink, faucet, showerhead, and vanity all go in last. Mirrors, towel bars, and other accessories finish the space off.
Those are the basics. But every bathroom remodel has its own personality, depending on your home and what you’re looking for. Homeowners planning their tile layout often find it helpful to browse design inspiration for bathroom remodel tile before finalizing their material choices.
What People Overlook
The team sees this common mistake all the time. Homeowners focus on the pretty, visible stuff and forget about ventilation. A bathroom without a properly sized exhaust fan will grow mold behind the walls within a few years. Indiana's summer humidity makes this problem worse than you might think.
Subfloor condition is another big one. In many Brownsburg homes, the original subfloor around the toilet or tub gets soft spots from slow leaks that went unnoticed. A bathroom remodel is the perfect time to fix that, not just cover it up.
And lighting truly makes a difference. One overhead fixture leaves shadows everywhere, it's a real pain. Sconces at the vanity plus recessed lighting in the shower area make the whole room feel completely different. It's a simple change with a big impact.
A Real Example
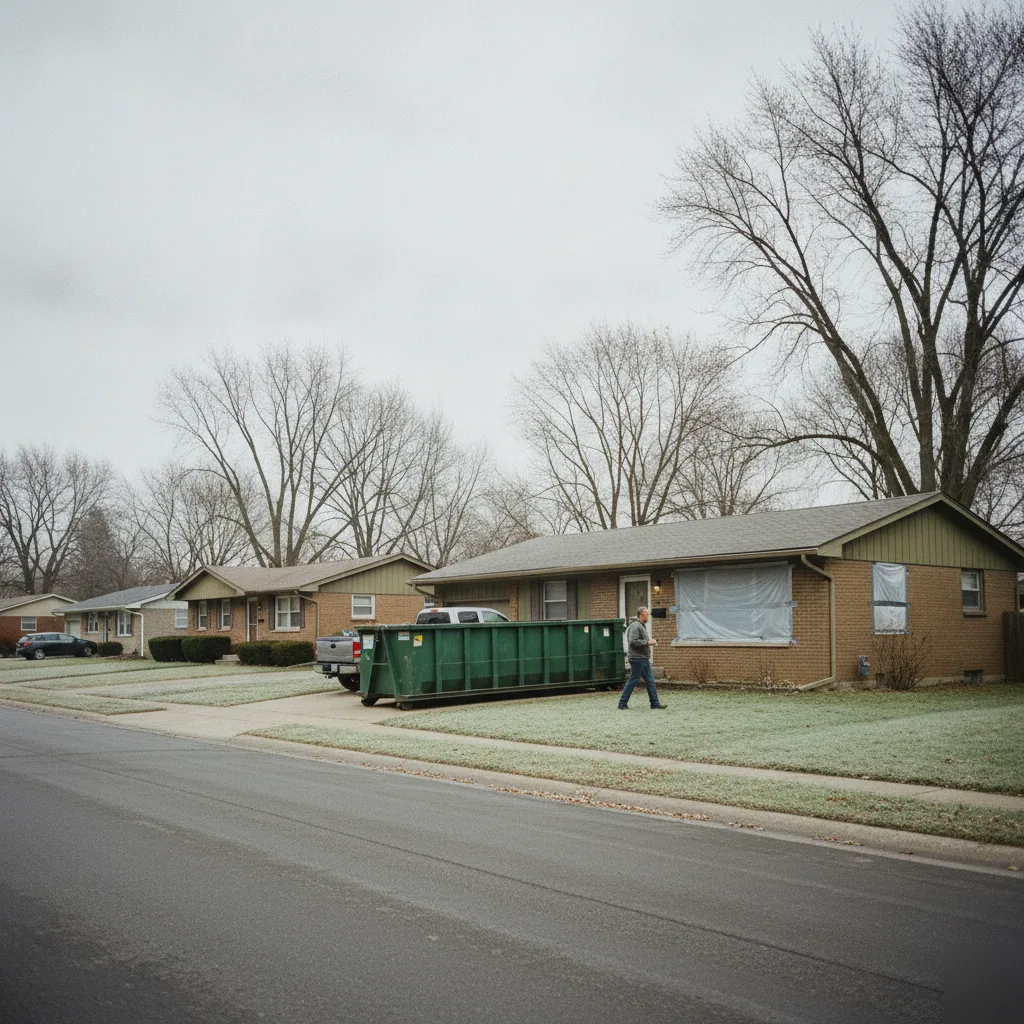
Picture a 1990s ranch near Brownsburg's Williams Park area. The hall bathroom has a fiberglass tub-shower combo, vinyl flooring that’s curling at the edges, and a single light bulb over the mirror. A bathroom remodel in that space might mean converting to a walk-in shower with ceramic tile, installing luxury vinyl plank on the floor, adding a new 36-inch vanity with soft-close drawers, and upgrading to a quiet exhaust fan rated for the room's square footage.
That's not some luxury project. That's a practical bathroom remodel that solves real problems and delivers lasting quality., it's what most people in this area want.
Many folks don’t realize how many trades are involved until the project starts. Plumbers, electricians, tile setters, carpenters. Getting them all sequenced correctly is half the job. If you’re ready to see how a bathroom remodel comes together for your home in Brownsburg, reach out to the team and let's start with a conversation about your space.
How Home Age Changes the Scope of Your Remodel
A bathroom remodel in a home built in 2015 looks nothing like one in a home from 1985. The age of your house changes almost every decision the team makes during a bathroom remodel. It affects the materials used, the labor involved, the timeline, and even which permits Brownsburg requires.
Most people just don't realize this until demo day arrives.
Brownsburg has a wide variety of housing styles. You'll find ranch homes from the 1970s near the older parts of town, split-levels from the 1980s and 1990s in neighborhoods closer to Brown Elementary, and newer construction from the 2000s out toward Ronald Reagan Parkway. Each era brings its own set of surprises hidden behind the walls.
Homes Built Before 1990
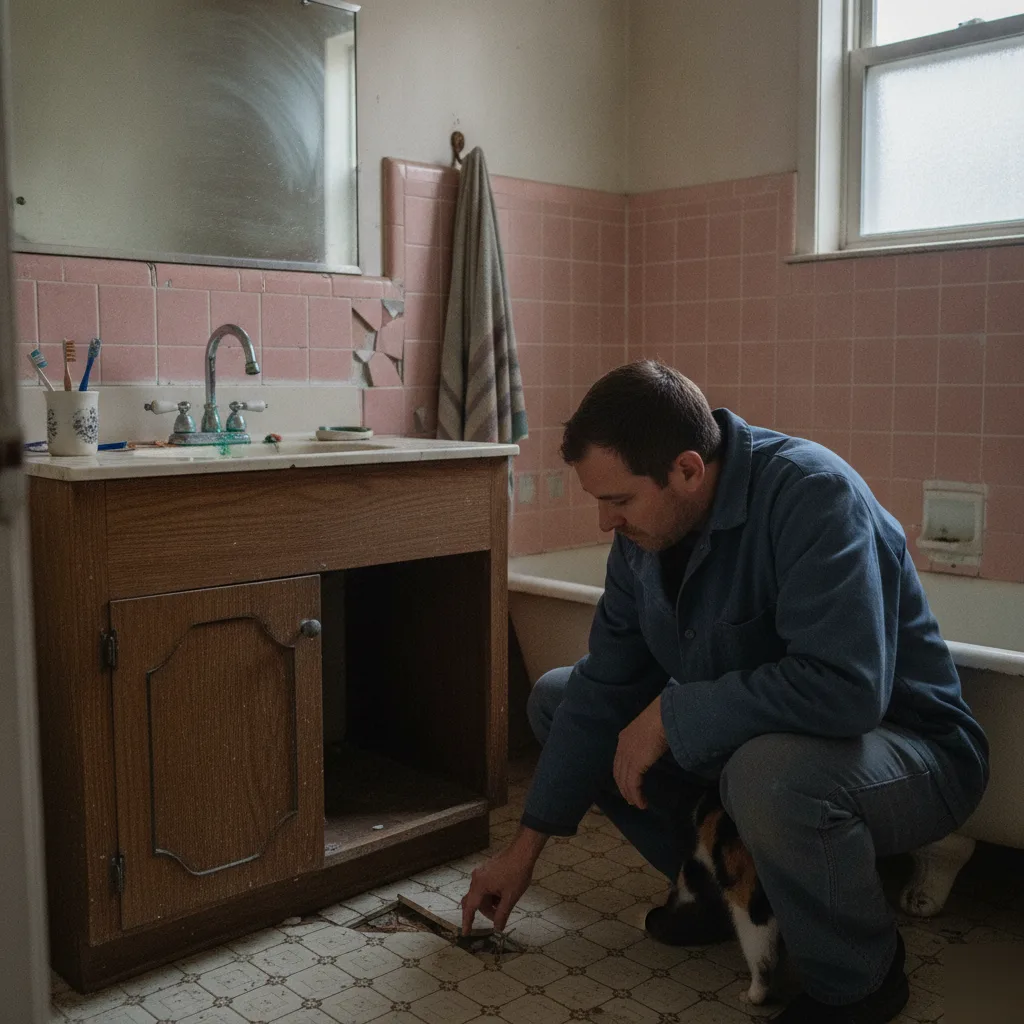
Older Brownsburg homes often have cast iron drain lines. These corrode over time, no getting around it. The team regularly finds pipes that look okay on the outside but are nearly closed off inside. Replacing those lines adds real work to a bathroom remodel, and it's not something you can skip if you want things to drain correctly for the next 20 years.
Galvanized supply lines are another common find. They restrict water flow and can affect how your new shower performs. Electrical wiring in these older homes sometimes lacks a dedicated circuit for the bathroom. Hendricks County code requires one now, so that's another layer of work that newer homes simply don't need.
Subfloor damage is also more common in pre-1990 homes. Years of small leaks around toilets and tub surrounds soften the plywood. The team checks every subfloor before installing new tile. Laying tile over soft wood is a guaranteed failure point, by the way.
Homes Built After 2000
Newer homes in Brownsburg tend to have PEX plumbing and updated electrical panels. That makes the plumbing and wiring portion of a bathroom remodel much simpler. But newer doesn't always mean easier, it just means different challenges.
Builder-grade homes from the early 2000s often used the thinnest allowable drywall in bathrooms. Some even used standard drywall instead of moisture-resistant board behind tub surrounds. The team has opened up walls in homes barely 15 years old and found mold growing behind shower tile that looked perfect from the outside.
And here's something specific to central Indiana homes from that era: many builders used nail-down OSB subfloors instead of plywood. OSB swells when it gets wet. Even a small toilet wax ring failure can cause bubbling and soft spots that spread fast, making a mess.
Why This Matters for Your Project
The age of your home determines how much hidden work a bathroom remodel will involve. A good contractor accounts for this during the planning phase. A bad one gives you a number without ever looking at what's behind the walls, and that's asking for trouble.
Here are the most common age-related issues the team encounters during bathroom remodels in Brownsburg:
- Corroded cast iron or galvanized pipes in homes from the 1970s and 1980s.
- Undersized electrical circuits that don't meet current code.
- Subfloor damage from years of undetected moisture.
- Non-moisture-rated drywall behind showers in early 2000s builds.
- Outdated vent stack configurations that affect drain performance.
But knowing your home's age isn't a reason to worry. It’s a reason to plan properly. The team walks through all of this during an initial assessment so there are no surprises once demo starts. If you’re curious about what your specific home might need, our bathroom remodeling page is a good place to start learning about the full process.
Hidden Repairs That Often Join the Project
Most homeowners in Brownsburg start a bathroom remodel thinking about tile and vanities. Nobody plans for rotted subfloor or corroded pipes. But once the old materials come out, the real story of your bathroom always shows up.
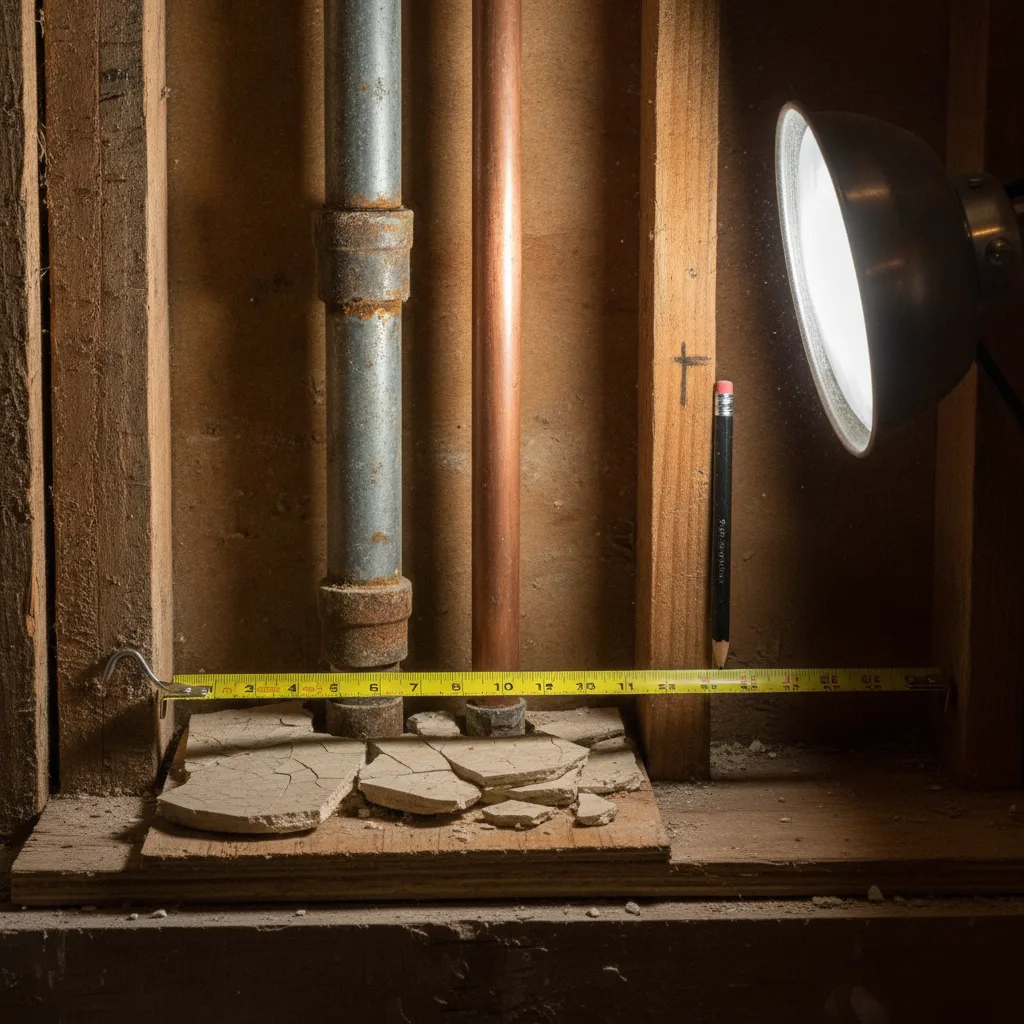
The team sees this on nearly every project. A homeowner picks out beautiful new flooring, the old vinyl gets pulled up, and there's water damage underneath. Sometimes it’s minor. Sometimes the subfloor needs to be cut out and replaced before anything new can go down. Homes built in the 1980s and 1990s around Brownsburg are especially prone to this; the original caulking around tubs has often failed quietly for years, causing hidden issues.
What Typically Hides Behind Walls and Under Floors
Here's what the team commonly uncovers during a bathroom remodel:
- Water-damaged subfloor around toilets, tubs, and shower bases where slow leaks went unnoticed for too long.
- Mold or mildew growth behind shower walls and under vanity cabinets, it spreads fast.
- Outdated plumbing that doesn’t meet current Indiana building code requirements.
- Insufficient venting that’s been causing moisture buildup for years, leading to other problems.
- Old wiring that lacks GFCI protection near water sources, which is a safety hazard.
None of these are things you'd spot from the surface. That’s what makes them tricky to catch. And that’s exactly why experienced remodelers build some flexibility into the project plan, just in case.
Why These Repairs Can't Wait
It’s tempting to think, "let's just cover it back up and deal with it later." Bad idea. Laying new tile over a soft subfloor is like painting over rust. It might look fine for a few months, then everything fails at once. Nobody wants that.
A good example: the team recently worked on a home near the Brownsburg Town Center. The homeowner wanted a simple shower update. Once the old surround came down, there was mold behind the drywall running about three feet up the wall. The backer board hadn't been installed properly the first time around. Skipping that repair would've meant brand-new tile sitting on a wall that was already compromised, it just wouldn't last.
So the wall got properly remediated and rebuilt with cement backer board before the new tile went up. It added a few days to the timeline, but, it was absolutely the right call. We had to get it right.
How to Prepare for the Unexpected
You can't prevent hidden problems. But you can be ready for them, and that makes all the difference.
- Ask your remodeler upfront how they handle discoveries during demo day, what’s their process?
- Set aside a buffer in your specifically for unforeseen repairs.
- Understand that older Brownsburg homes with original bathrooms almost always have at least one hidden issue waiting to be found.
- Get clear on whether plumbing or electrical permits will be pulled if repairs are needed.
According to the National Association of Home Builders, unexpected repairs are one of the top reasons bathroom remodel timelines extend beyond the original estimate. Knowing that going in takes a lot of the stress out of it for you.
The truth is, finding these problems during a remodel is good news. You’re catching damage before it gets worse. And you’re fixing it while the walls are already open, which is far easier and less disruptive than dealing with it as a separate emergency later, trust us on that.
If you're wondering what your bathroom might be hiding, talk to the team about a bathroom remodel consultation. Better to know now than to find out the hard way.
Frequently Asked Questions
When should I call a professional instead of doing it myself?
Call a professional once your project involves plumbing, electrical, or moving walls. These parts of a bathroom remodel need permits and trained hands to meet Hendricks County code. Small tasks like painting or swapping a mirror are fine on your own. But tile waterproofing, drain line changes, and GFCI outlet placement can cause big problems if they're done wrong. A licensed team catches issues you might miss, like soft subfloor or old wiring, before they turn into costly repairs later.
What's a common misconception people have about bathroom remodels?
Many homeowners think a remodel just means new fixtures and paint. In reality, most of the work happens behind the walls. Plumbing, electrical upgrades, and proper waterproofing matter more than the finishes you see. Skipping these steps to save time often leads to leaks, mold, or failed tile within a few years. A true bathroom remodel updates everything from the studs out, not just the surface layer.
How does Brownsburg's climate affect a bathroom remodel?
Indiana's humid summers make proper ventilation a must for any Brownsburg bathroom remodel. Without a correctly sized exhaust fan, moisture builds up behind walls and grows mold fast. This is especially true for homes with older, undersized fans. Hendricks County also requires permits for most electrical and plumbing changes, so local rules shape how the project gets planned and scheduled from day one.
How long does a typical bathroom remodel take?
Most bathroom remodels in Brownsburg take a few weeks from demo to final walkthrough. Timing depends on your home's age, the trades involved, and whether hidden issues like subfloor damage turn up. Older homes near Brownsburg's original neighborhoods often take longer because of outdated plumbing or wiring. Newer homes with updated systems usually move faster since fewer surprises wait behind the walls.
How do I know if I need a full remodel or just an update?
You likely need a full remodel if you have plumbing issues, soft flooring, or outdated wiring behind the walls. Cosmetic problems, like a dated vanity or old paint, can often be fixed without a full remodel. But if your bathroom has multiple aging systems working together, addressing them all at once saves money down the road. Learning what a full bathroom remodel typically includes can help you decide which path fits your home and your goals.