
Rooms and Spaces Typically Involved
A full home remodel usually covers the kitchen, bathrooms, main living areas, bedrooms, and often the basement. It also reaches into hidden spaces like wiring, plumbing, and ductwork. Knowing which rooms are in play helps you plan your budget, your timeline, and where you'll live during the work.
Most Brownsburg homeowners picture new cabinets and fresh paint. That's part of it. But a full home remodel touches far more of your home than the rooms you see every day. The team often walks a house and finds the real work hiding behind drywall.
So which spaces are usually on the list? Here's what a full home remodel tends to include, room by room.
- Kitchen: almost always the center of the project, with new layout, cabinets, counters, lighting, and updated plumbing and electrical.
- Bathrooms: the primary bath plus any guest or hall baths, often with new tile, fixtures, ventilation, and waterproofing.
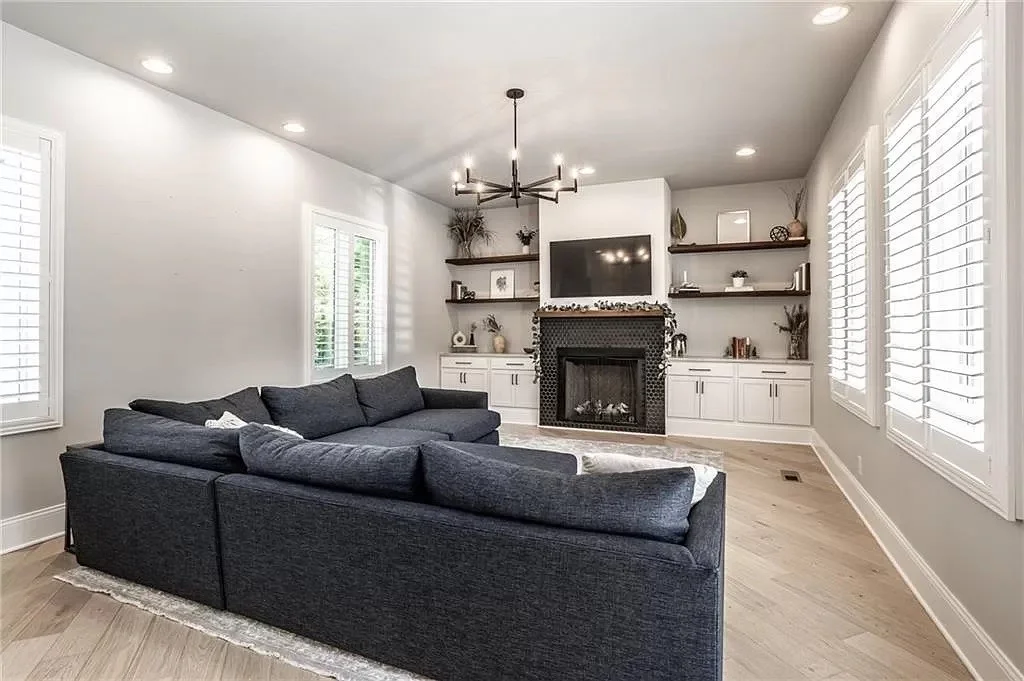
- Main living areas like family rooms and dining rooms, where walls may come down to open the floor plan.
- Bedrooms, mostly for flooring, closets, lighting, and trim to match the rest of the house.
- The basement, if you have one, which often turns into a rec room, office, or guest suite.
That covers the rooms. Now the part most people miss.
The hidden systems run through every room on that list. Electrical panels, plumbing lines, HVAC ducts, and insulation all count as part of the scope. Many homes around Brownsburg were built in the 1990s and early 2000s. Those houses often have panels that can't handle a modern kitchen, the team sees it all the time. Once walls are open, it just makes sense to fix what's behind them.
Here's a common scenario. A couple plans to redo their kitchen and two baths. During demo, the team finds old plumbing lines running under the floor. Replacing them now takes a few days. Replacing them in five years means tearing up brand new tile.
Nobody wants to pay twice for the same floor.
Indiana weather plays a role too. Cold winters and humid summers are hard on basements and exterior walls. A full home remodel in Brownsburg often adds better insulation, a vapor barrier, or a sump pump check in the lower level. And windows and exterior doors sometimes join the list once you see how much heat slips out -
Not every project hits every room. Some homeowners skip the bedrooms. Others leave the basement for a later phase. That's fine. The key is deciding early, before the first wall comes down, so the plan holds together.
One fieldwork tip from years on job sites: count your laundry room and mudroom. They're small. But they carry water lines, dryer vents, and heavy daily traffic. Leave them out, and they'll look dated next to a brand new kitchen. Or worse, they'll need plumbing work that should've happened while everything else was open.
Call nowThe Systems Behind the Walls: Plumbing, Electrical, and HVAC
Most people picture new floors and cabinets when they think about a full home remodel. Fair enough. But the work that matters most often sits behind the drywall. Plumbing, electrical, and HVAC are the systems that keep your home safe and comfortable. They also decide how long your new finishes will last.
Here's the simple truth. Once the walls are open, it's the cheapest and easiest time to fix what's inside them.
Plenty of Brownsburg homes were built in the 1970s through the 1990s. Many of them still run on original wiring and supply lines. Some older homes near downtown Brownsburg are even older than that. So a full home remodel is usually the first real chance to see what shape those systems are in.
What does system work usually cover in a full home remodel? It depends on your home's age and your new layout. These are the updates the team sees most often:
- Swapping old galvanized or polybutylene supply lines for PEX or copper
- Moving drain and vent lines when a kitchen or bath changes layout
- Upgrading the electrical panel to handle modern appliances and EV chargers
- Adding GFCI and AFCI protection where current code calls for it
- Resizing or rerouting ductwork so every room heats and cools evenly
Not every home needs all five. But it's rare to open up a whole house and need none of them.
Plumbing is where hidden problems show up first. The team often finds slow leaks under old tubs, corroded shutoff valves, and drain lines with almost no slope. None of that is visible from the hallway. Moving a sink six feet sounds small, it can mean cutting into the subfloor to reroute the drain and vent.
Electrical work follows your new plan. More outlets on the kitchen island. Brighter recessed lighting. A dedicated circuit for that induction range. Older panels often can't carry the extra load, and that's a safety issue rather than a style choice.
And then there's HVAC. Indiana swings from humid summers to cold, windy winters. That puts real stress on a system that wasn't sized for your new floor plan. Knock down a wall or finish a basement and your old ductwork may stop pulling its weight. Rooms at the end of a long run end up too hot or too cold.
From the field: The team once opened a kitchen wall in a Brownsburg ranch and found aluminum branch wiring spliced to newer copper with no proper connectors. The homeowner had no idea. It got fixed before a single cabinet went up. That one find mattered more than anything else in the project.
Permits matter here too. In Brownsburg, most plumbing, electrical, and mechanical work needs a permit and an inspection before walls close up. Rough-in inspections happen while everything is still exposed. That timing shapes your whole schedule. Skip it and you could be tearing out fresh drywall later -
So plan for system work early, even if it doesn't show in the photos. A good contractor will walk you through what's behind your walls before demo starts. They'll also tell you what can wait and what can't.
Pretty finishes don't last on tired systems.
Layout Changes and Structural Work
Moving a wall sounds simple. It's often the biggest decision in a full home remodel. Layout changes shape how your home works every single day. They also set the order for almost everything else on the job.
A lot of Brownsburg homes went up in the 1990s and 2000s. Many have a closed-off kitchen and a formal dining room nobody uses. So the request the team hears most is pretty simple. Open it up.
But not every wall can come out.
Some walls hold up the floor or roof above them. Those are load-bearing walls. Others just divide one room from another. You can't always tell the difference by knocking on the drywall.
Here's what structural work in a full home remodel usually covers. Your project might need one of these or all of them.
- Taking out a load-bearing wall and putting in a new beam with posts
- Adding a header when you widen a doorway or cut in a new window
- Moving the plumbing, ductwork, or wiring that runs inside a wall
- Beefing up floor joists under heavy things like a stone island or soaking tub
- Permits and framing inspections through the Town of Brownsburg
That last item matters more than people think. Structural changes need a permit here. An inspector checks the framing before any drywall goes back up.
Most homes around here use roof trusses. Trusses often carry the roof load out to the exterior walls. That can free up interior walls to move. And then you find a girder truss or a second-floor bearing wall, and the whole plan shifts.
Before anything gets torn out, the team walks through a few steps. It takes the guessing out of it.
- Check the attic and basement to see what sits above and below the wall.
- Look for pipes, ducts, and wires hidden inside it.
- Bring in a structural engineer if a beam is needed.
- Pull the permit before demolition starts.
- Frame, inspect, and only then close up the walls.
Picture a family in a 1998 two-story near Arbuckle Acres Park. They want the kitchen and family room as one big space. The wall between them supports the bedrooms upstairs. So the plan becomes a flush beam tucked into the ceiling. Posts carry the load down to a proper footing. The return air vent gets a new home too. Same open room in the end. Just more steps to get there.
The team has opened plenty of walls that looked easy. More than once there's been a main duct line running right through the middle. Rerouting it isn't a dealbreaker, it just has to be planned up front.
Why does this matter for your schedule? Engineer letters and inspections take time. Structural work also has to come first. It's the part you'll never see once the walls close up. But it's where rushing does the most damage. A beam that's a little undersized might look fine on day one. Then the cracks in the upstairs drywall start showing up a few months later -
Good structural work is quiet. Floors stay flat and doors keep closing right. Your new layout feels like it was always meant to be there.
Call for a free estimate