
Why 'Most Expensive Part' Isn't the Same for Every Home
What's the most expensive part of a home remodel? The answer changes from house to house. Your home's age, layout, and what's hiding behind the walls decide where most of the money goes. A 1960s ranch near downtown Brownsburg and a 2004 two-story in a newer subdivision rarely share the same big-ticket item.
Most articles will tell you the kitchen is the priciest piece of any remodel. That's often true. But in Brownsburg, the real answer depends on the house you're standing in. The team has walked through enough local homes to know the usual answer can steer people wrong.
Picture two homes on opposite sides of town. One is an older ranch a few blocks off Main Street. The other went up in a newer subdivision near I-74 about twenty years ago. The ranch may hide old wiring, cast iron drains, and a tired electrical panel. The newer home usually has none of that, its big costs show up in finishes and layout changes.
Same project on paper. Very different budget.
So what decides where your money goes? A handful of factors shift the biggest line item more than anything else. Some of them you control. Most of them you don't.
- Your home's age. Older homes often need electrical, plumbing, or framing updates before new work can start.
- Moving things around. Relocating a sink, toilet, or wall costs far more than leaving it where it is.
- What sits under the floor. Many Brownsburg homes have crawlspaces or basements, and each one changes how pipes get rerouted.
- Water damage nobody saw. Slow leaks under tubs and sinks turn up all the time once old flooring comes out.
- The finish level you pick. Cabinets, counters, and tile can quietly grow into the largest share of the budget.
Notice that only one of those is about your choices. The rest come down to what your home already has.
Here's a real example. A Brownsburg couple planned a simple bathroom refresh. New vanity, new tile, nothing fancy. Then the old floor came up. The subfloor around the toilet had soaked up years of slow leaks. Replacing it and fixing the drain line became the biggest part of the job. Not the tile. Not the vanity.
And they're not unusual. The team sees this kind of surprise more often than most homeowners expect.
Indiana weather adds its own wrinkle. Freeze and thaw cycles are hard on pipes along exterior walls. They also expose drafty older windows and poorly sealed additions. Those spots often need extra work before a remodel can move forward. Winter has a way of revealing every shortcut a past owner took.
Here's the honest truth from years in the field. The biggest cost is usually the part nobody planned for. That's why a careful walkthrough before any estimate matters so much. A look in the crawlspace or behind a small access panel can save weeks of headaches later. Would you rather learn about a rotted joist on day one or day twenty?
But knowing this ahead of time doesn't have to scare you off. It just helps you set a budget that matches your actual home, not a generic one.
Call nowLabor vs. Materials: Where the Money Really Goes
Most Brownsburg homeowners expect the tile and cabinets to eat the budget. They usually don't. In most projects, labor is the bigger piece of the bill. And it's the piece you can't shop your way out of.
Why does labor cost so much? Skilled trades take time. A kitchen remodel might bring in a framer, a plumber, an electrician, a drywall crew, a tile setter and a finish carpenter. Each one has to be scheduled. Each one depends on the crew before them doing it right.
Materials are a choice, labor is a requirement.
You decide between laminate and quartz. You pick stock cabinets or custom ones. Those choices swing your total a lot. But the hours it takes to hang cabinets level don't change much based on which ones you picked.
So where does labor really pile up? The team sees the same spots on almost every job in Brownsburg. Some of them are obvious. Others stay hidden until the walls come open.
- Demolition and haul-off, especially in homes with plaster walls or stacked layers of old flooring
- Plumbing moves, since shifting a sink or toilet even a few feet means new drain lines and venting
- Electrical updates that have to meet current code once the walls are exposed
- Tile work, because a good tile setter goes slow on purpose
- Finish carpentry like trim and cabinet install, where a small gap shows forever
Notice the pattern? The expensive labor either hides behind walls or lives in the details.
Here's a real example. A couple in a 1990s home off Green Street wanted their kitchen sink moved to a new island. They picked mid-range cabinets and a simple counter. But moving that sink meant cutting into the concrete slab for a new drain. That one choice added days of plumbing and concrete work. The material list barely changed.
Older homes near downtown Brownsburg bring their own surprises. Once the walls open, the team often finds wiring that won't pass inspection. Fixing it isn't optional, the inspector won't sign off until it's right. Most people don't plan for that until it's staring at them.
This is where cutting corners gets tempting. A low labor bid can look like a win. But labor is what makes your materials last. A beautiful tile floor set over a poorly prepped subfloor will crack. Usually within a couple of Indiana winters, when the house shifts through freeze and thaw.
Good materials can't save bad installation.
So how do you keep labor in check? Start with the layout. Keep plumbing where it is when you can. Leave load-bearing walls alone unless the change really matters to you. Then put your material dollars where you'll see and touch them every day. Think countertops, flooring and the hardware your hands grab a dozen times a day.
That approach won't make a remodel cheap. It makes it smart. And it keeps your money going toward work that holds up for years in your home.
Call the team
Cost Breakdown by Room: Kitchens, Bathrooms, and Beyond
Not every room costs the same to remodel. Some rooms are packed with plumbing, wiring, and custom work. Others are mostly paint and flooring. Once you know what drives cost in each space, you can plan your budget around it instead of being surprised by it.
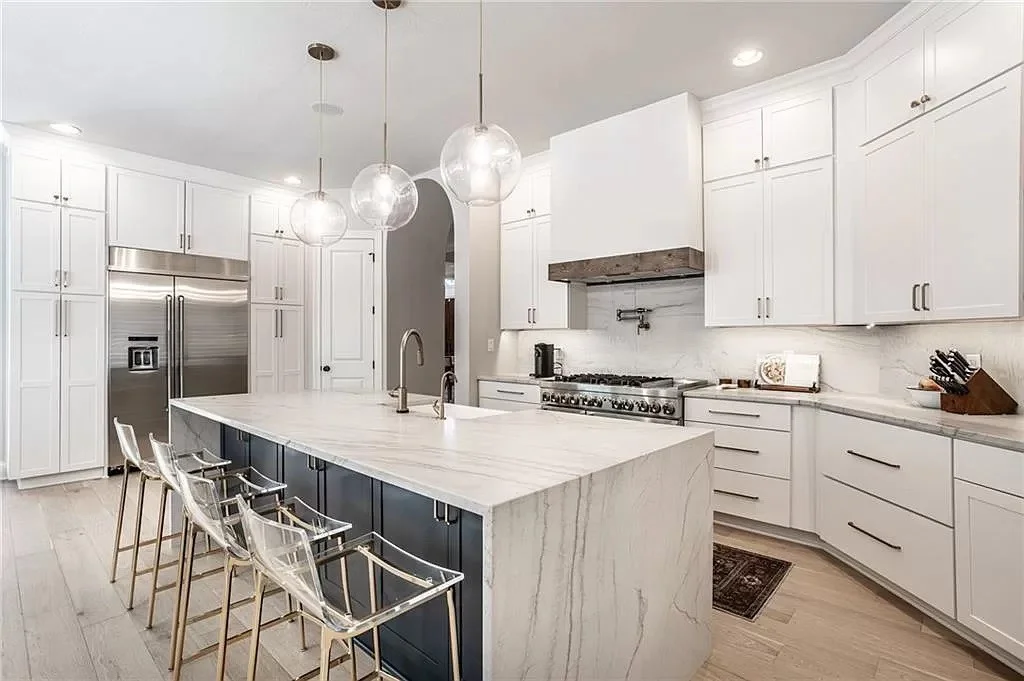
Kitchens almost always top the list. And it's not just one thing that makes them pricey. It's the stack of trades all working in one small room.
Cabinets usually take the biggest bite of a kitchen budget. After that come countertops, appliances, and labor. Then there's the layout. Keep your sink and range where they are, and you save a lot. Move them across the room, and you're paying for new drain lines, new gas or electrical runs, and often new floor framing.
The team sees this all the time in Brownsburg homes built in the 1990s and 2000s. The builder-grade cabinets are worn out. But the layout still works fine. Keeping that footprint is one of the smartest ways to put more money into quality materials.
Bathrooms are smaller, so why do they feel so expensive? It comes down to cost per square foot. A bathroom holds a lot of work in very little space.
- Tile labor, which is slow, careful work that can't be rushed
- Waterproofing behind the shower walls and under the floor
- Plumbing for the toilet, vanity, tub, and shower valve
- Ventilation, since a weak fan leads to mold down the road
- Glass shower doors and custom fixtures
Waterproofing is the piece people skip in their heads. You'll never see it once the tile goes up, but it's still the part that matters most. A shower built without a good membrane can look perfect for two years. Then the subfloor starts to rot.
That's not a corner worth cutting.
Basements are a different animal. Many Brownsburg homes have full or partial basements, and finishing one adds real living space. The cost drivers here are moisture control, framing, and code items. If you want a bedroom down there, you'll need an egress window. That often means cutting through the foundation wall and digging a window well outside.
Water is the big one. Central Indiana gets plenty of rain and freeze-thaw cycles, so the team checks for seepage before anyone hangs drywall. Finishing over a damp wall is just asking for trouble later.
Call nowAdditions sit in a class of their own. Most homeowners don't expect this. An addition is basically building a small house and attaching it to your current one. You need a foundation, framing, a roof tie-in, siding that matches, and new heating and cooling runs. Permits and inspections come into play at nearly every stage.
So if you're comparing a kitchen remodel to a new family room addition, the addition usually costs more overall. Foundations and roofing aren't cheap, and you can't skimp on either one.
Living rooms, bedrooms, and home offices tend to be the lightest lift. Flooring, paint, trim, and lighting. Unless you're moving walls. Take out a load-bearing wall and the price jumps fast, because now you need a beam, posts, and sometimes an engineer to sign off.
The pattern is pretty simple once you see it. The more water, wiring, and structure a room has, the more it costs to remodel well.